Fourteen Residences in the Grove
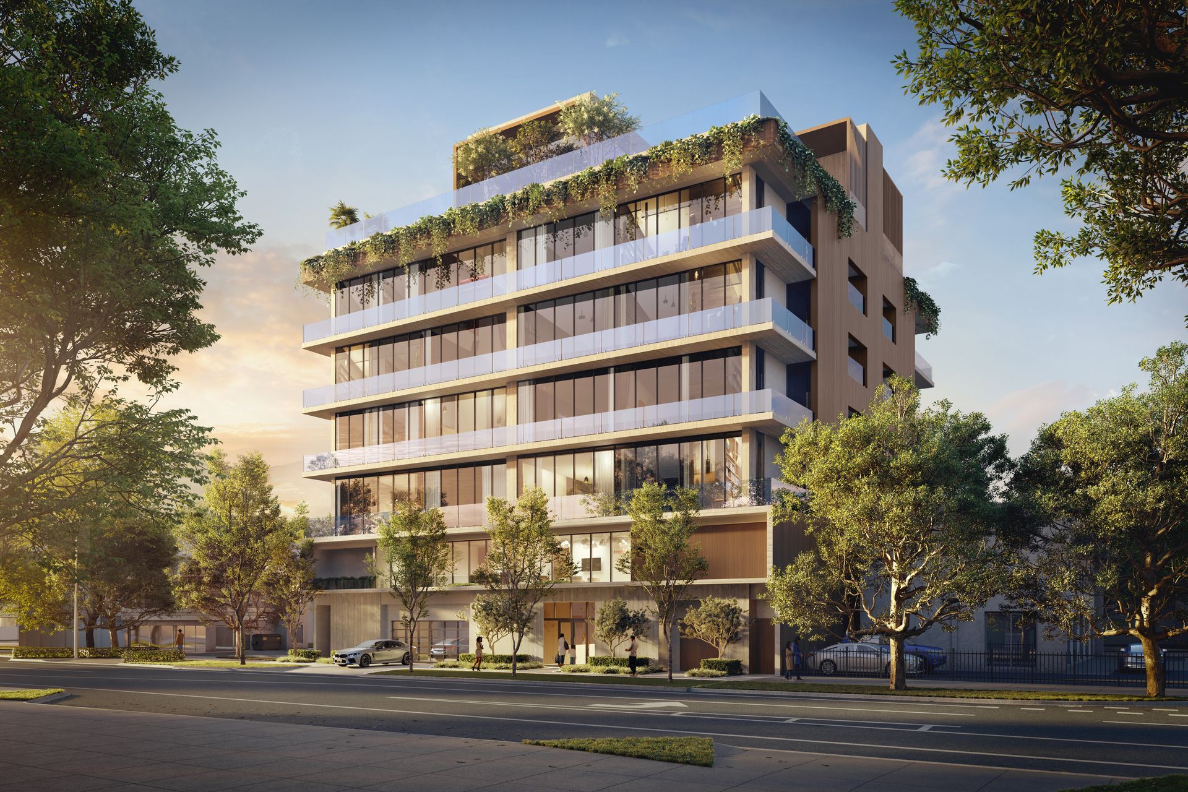
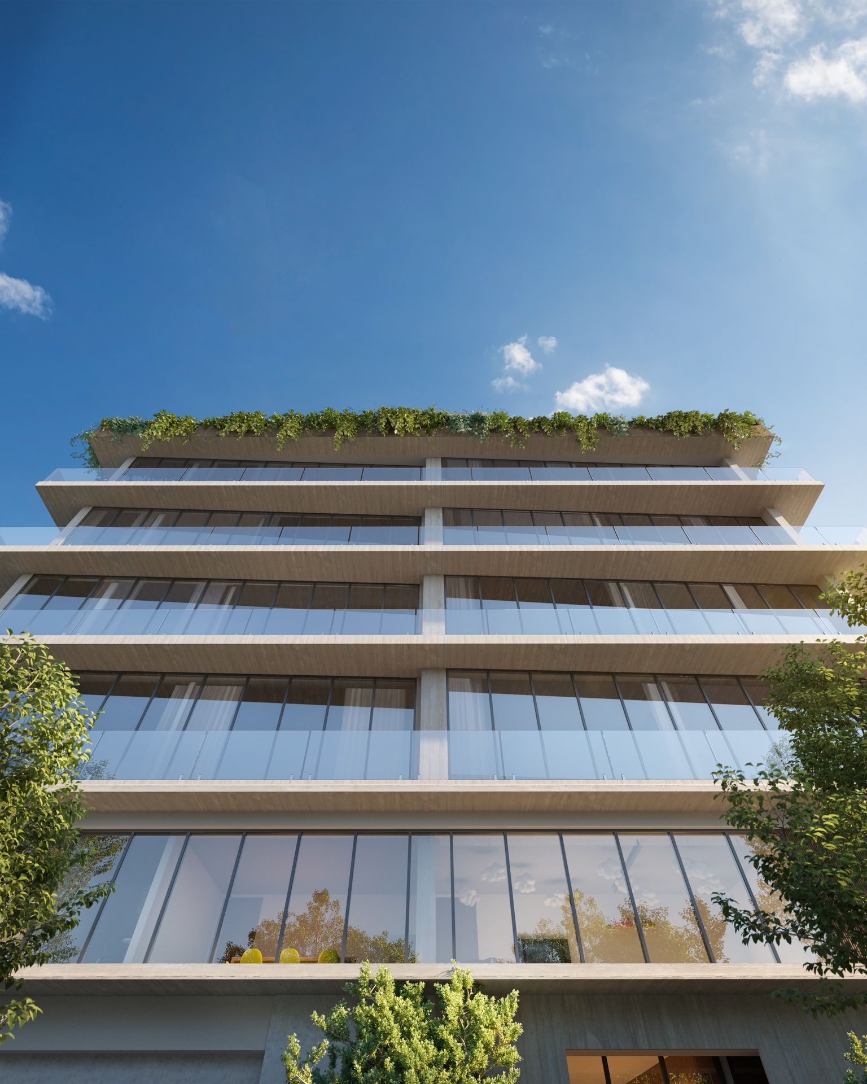
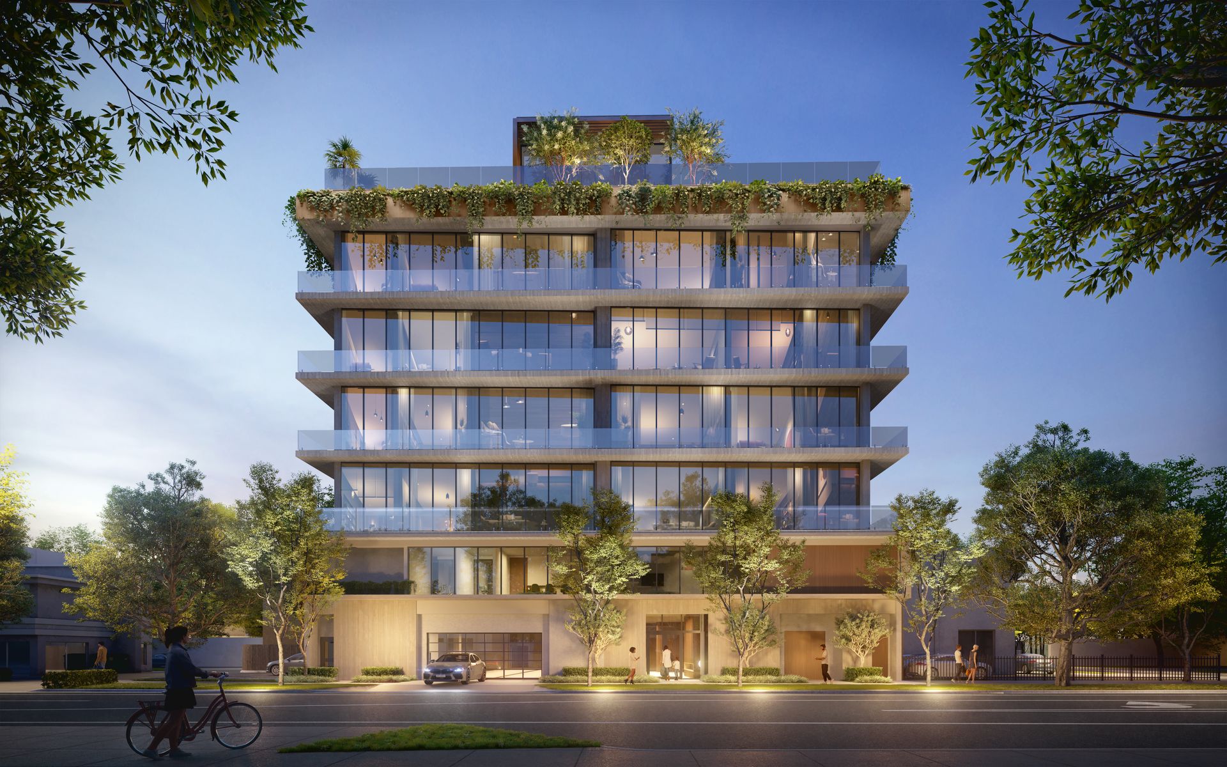
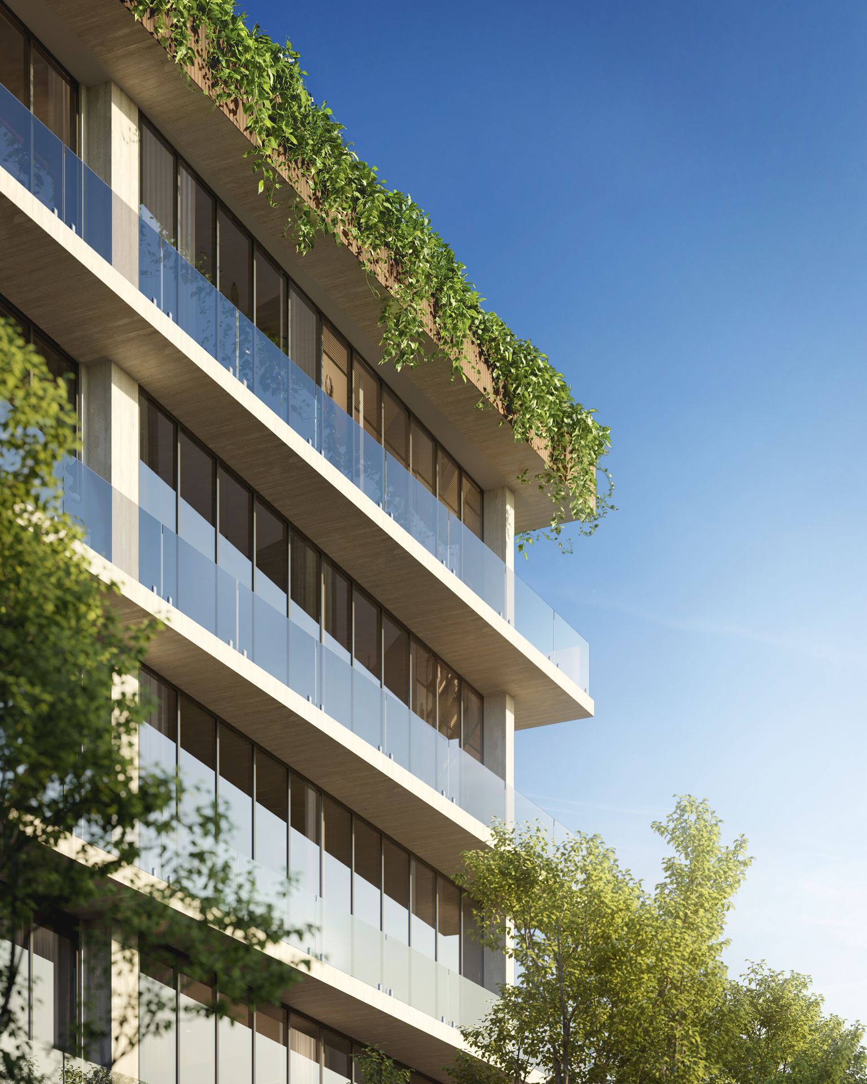
OPUS Coconut Grove is a boutique condominium on SW 27th Avenue, developed by META Development with architecture by Kobi Karp Architecture and Interior Design, interiors by João Armentano and landscape by David O. Design. Fourteen residences sit on four floors: four three bedroom homes on each of the second, third and fourth floors, and two four bedroom penthouses on the fifth with private rooftops above them.
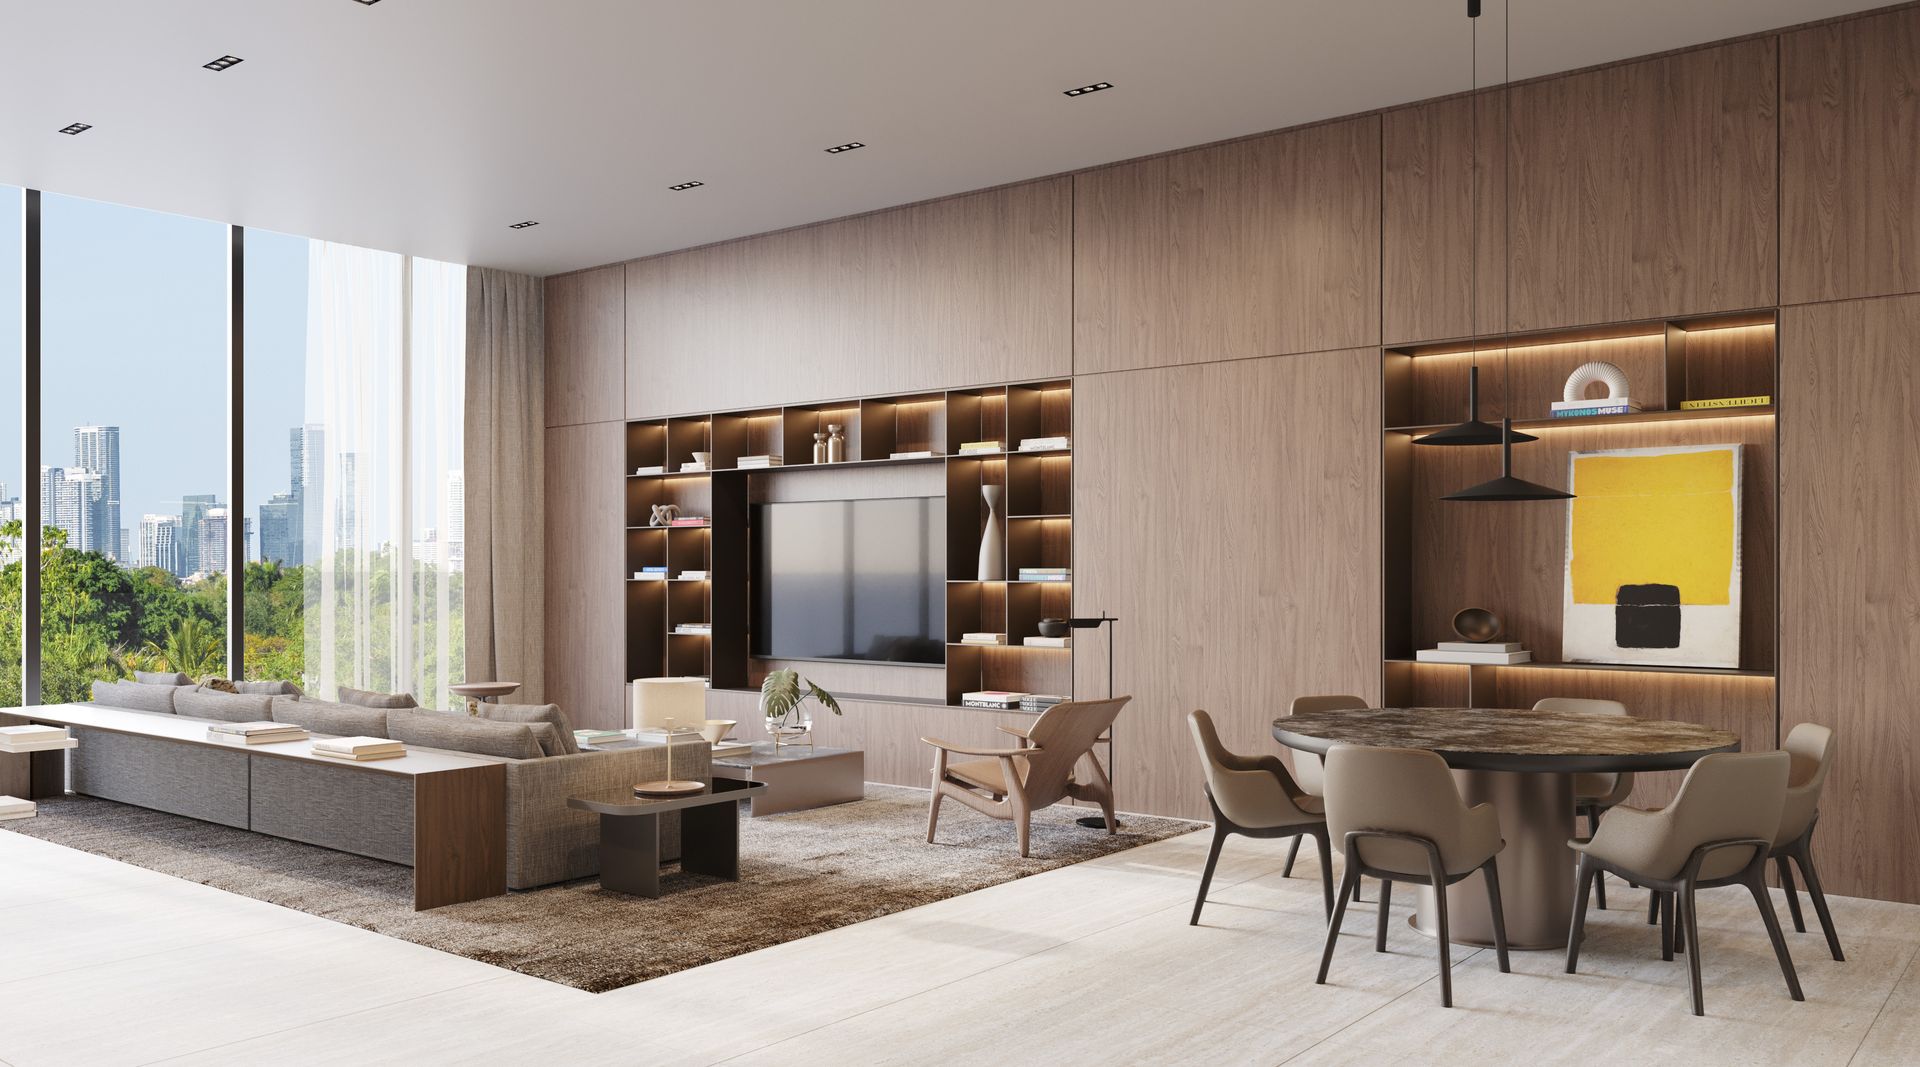
Two private elevators open directly into each residence's foyer by code. Ceilings rise up to 12 feet behind floor to ceiling impact glass, kitchens carry a full MIELE package and Italian millwork by CESAR, and walk-in closets are fitted by LEMA. The building shares a rooftop pool and sun deck of more than 4,300 square feet, a TECHNOGYM fitness center and a spa with sauna and steam.
Groundbreaking was reported in April 2026, and the developer's sales team gives an expected delivery of the first quarter of 2028. The deposit schedule is 20% at contract, 10% ninety days later, 10% at top-off and 60% at closing.
Four Collections, Fourteen Homes
The west side of each floor faces SW 27th Avenue and the east side is marked on the developer's plates as the bay view side. Areas are the developer's stated figures from the plan sheets.
All six A and C residences on the avenue side plus 4B and 4D on the fourth floor. Kitchen, living and dining run along one wall of glass with the terrace beyond.
The two largest three bedroom homes, on the bay side of the second floor, with about 600 square feet more interior than the other lines, given to enlarged living and dining areas.
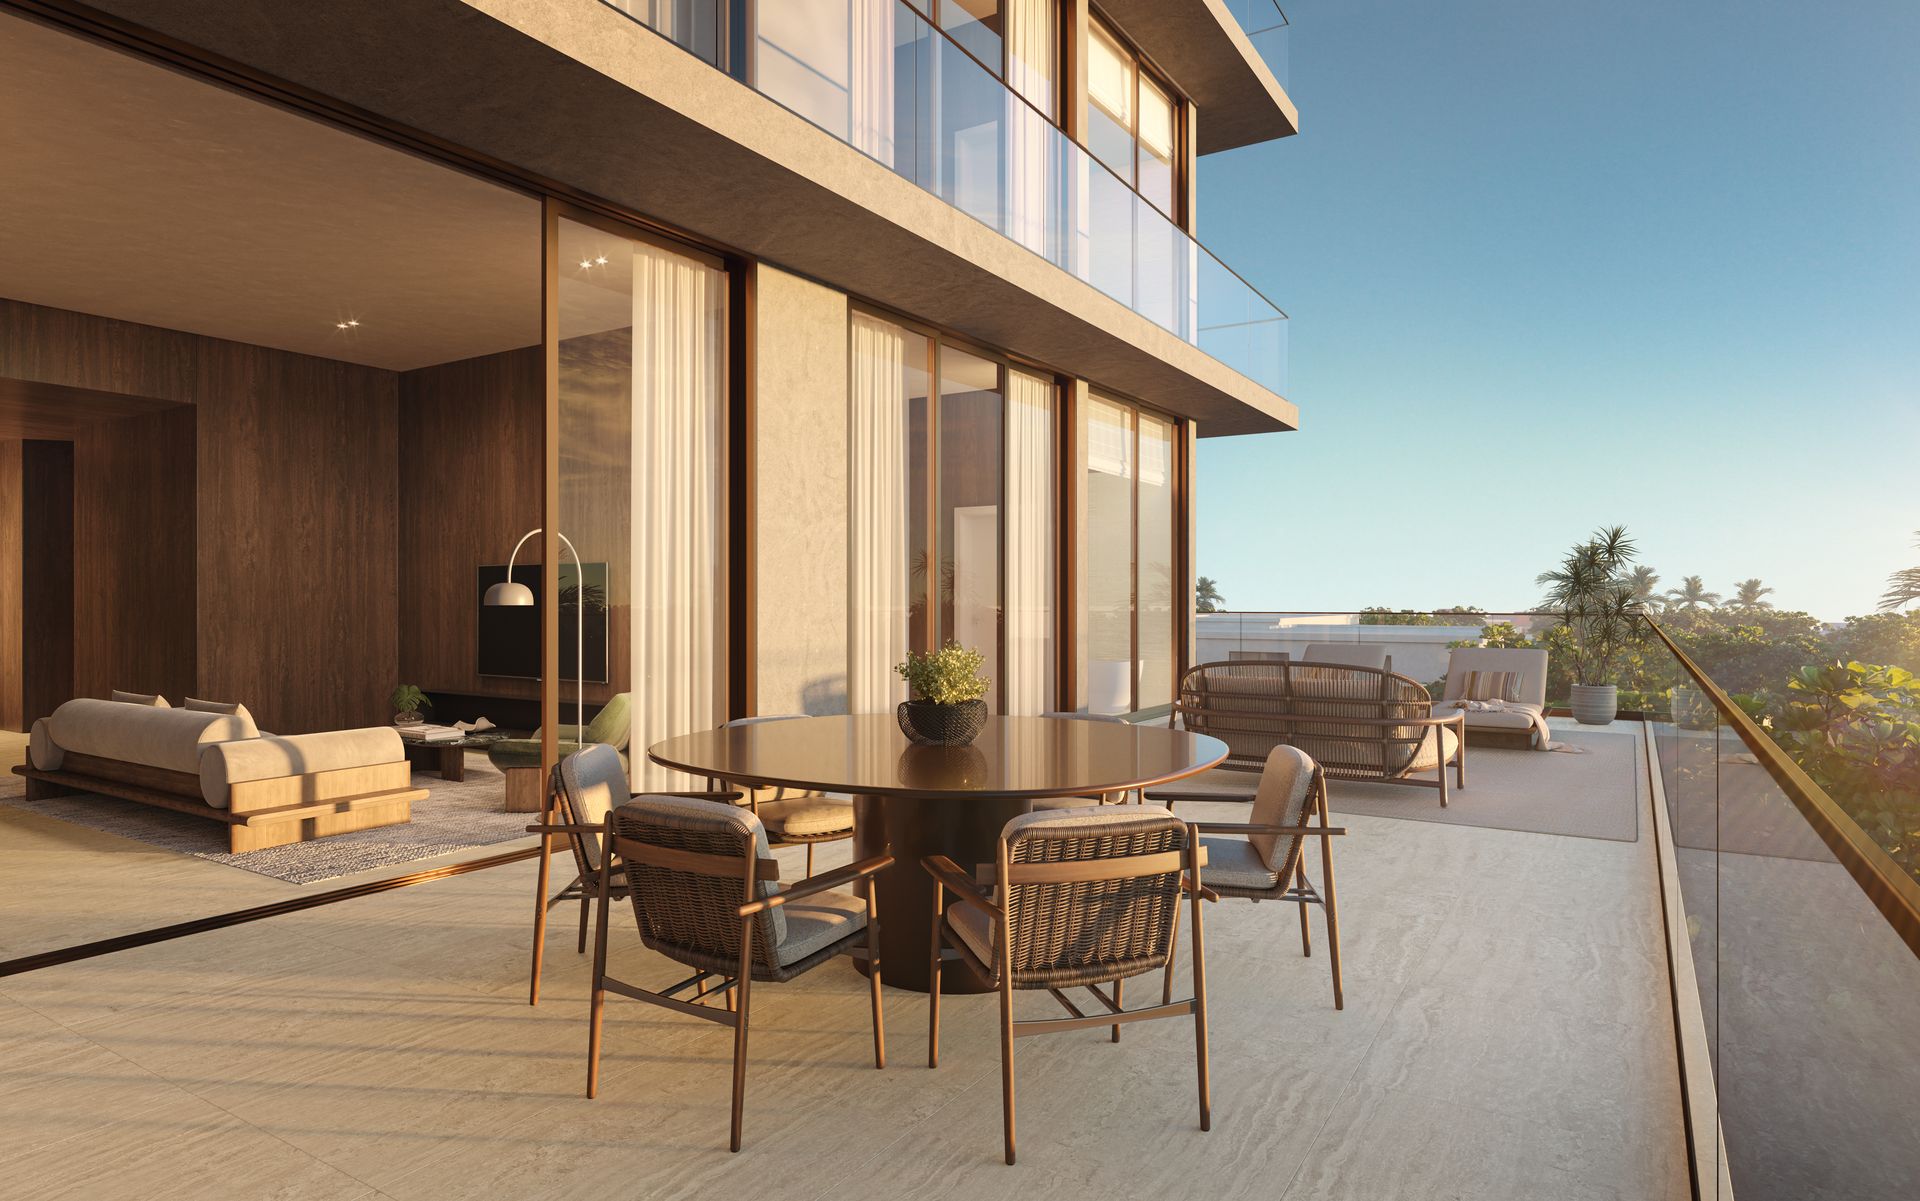
The bay side of the third floor. The same interior as the OPUS Residences with a terrace of about 940 square feet, roughly three times theirs.
Two homes on the top residential floor, each with its own rooftop: a private pool, an outdoor kitchen and 1,814 to 1,944 square feet of outdoor space.
Deposits & Timeline
The developer's deposit schedule. Forty percent is paid before closing, and the third payment is tied to top-off, which in a building of five floors comes much earlier in construction than it does in a tower.
Contact Adrian Sanchez at WIRE Miami (786-477-6955) for current availability and the price of each residence.
Floor Plans & Unit Details
Fourteen residence plans and four complete floor plates from the developer. Register to open the PDFs.
The OPUS Residences
3 Bed / 3.5 Bath: 1,905 to 1,950 SF interior
Residence 2A Residence 2C Residence 3A Residence 3C Residence 4A Residence 4B Residence 4C Residence 4D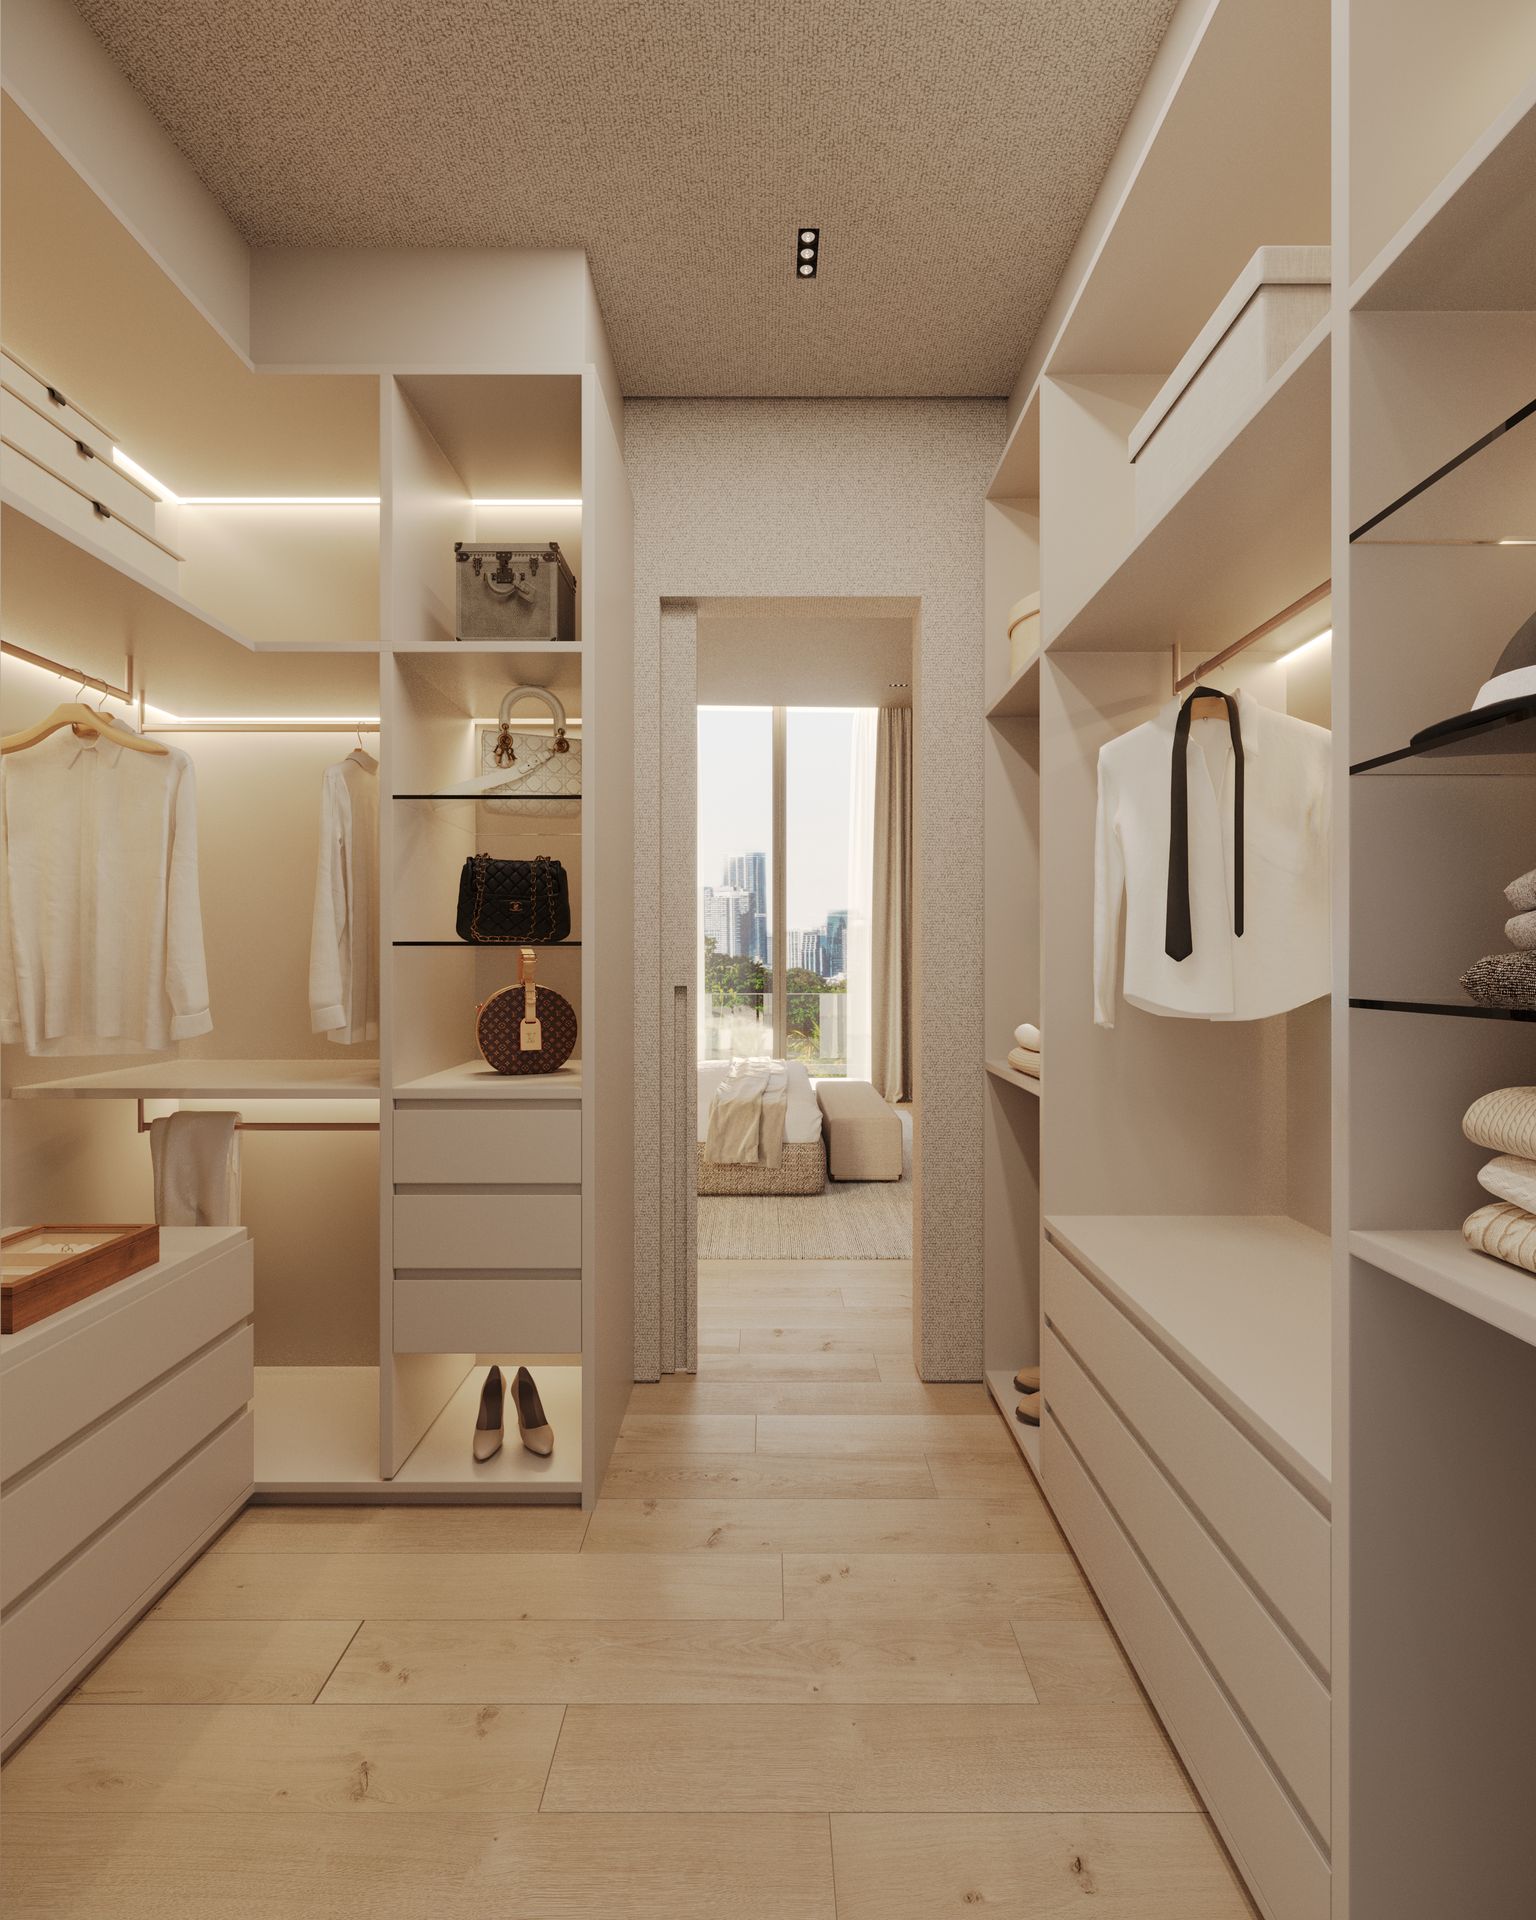
Complete Floor Plates
How the four homes share each floor
Second Floor Third Floor Fourth Floor Fifth FloorResidence Features & Finishes
From the developer's fact sheet and sales presentation.
Private Elevator Arrival
Two private elevators provide password protected access to each residence's foyer.
Light and Height
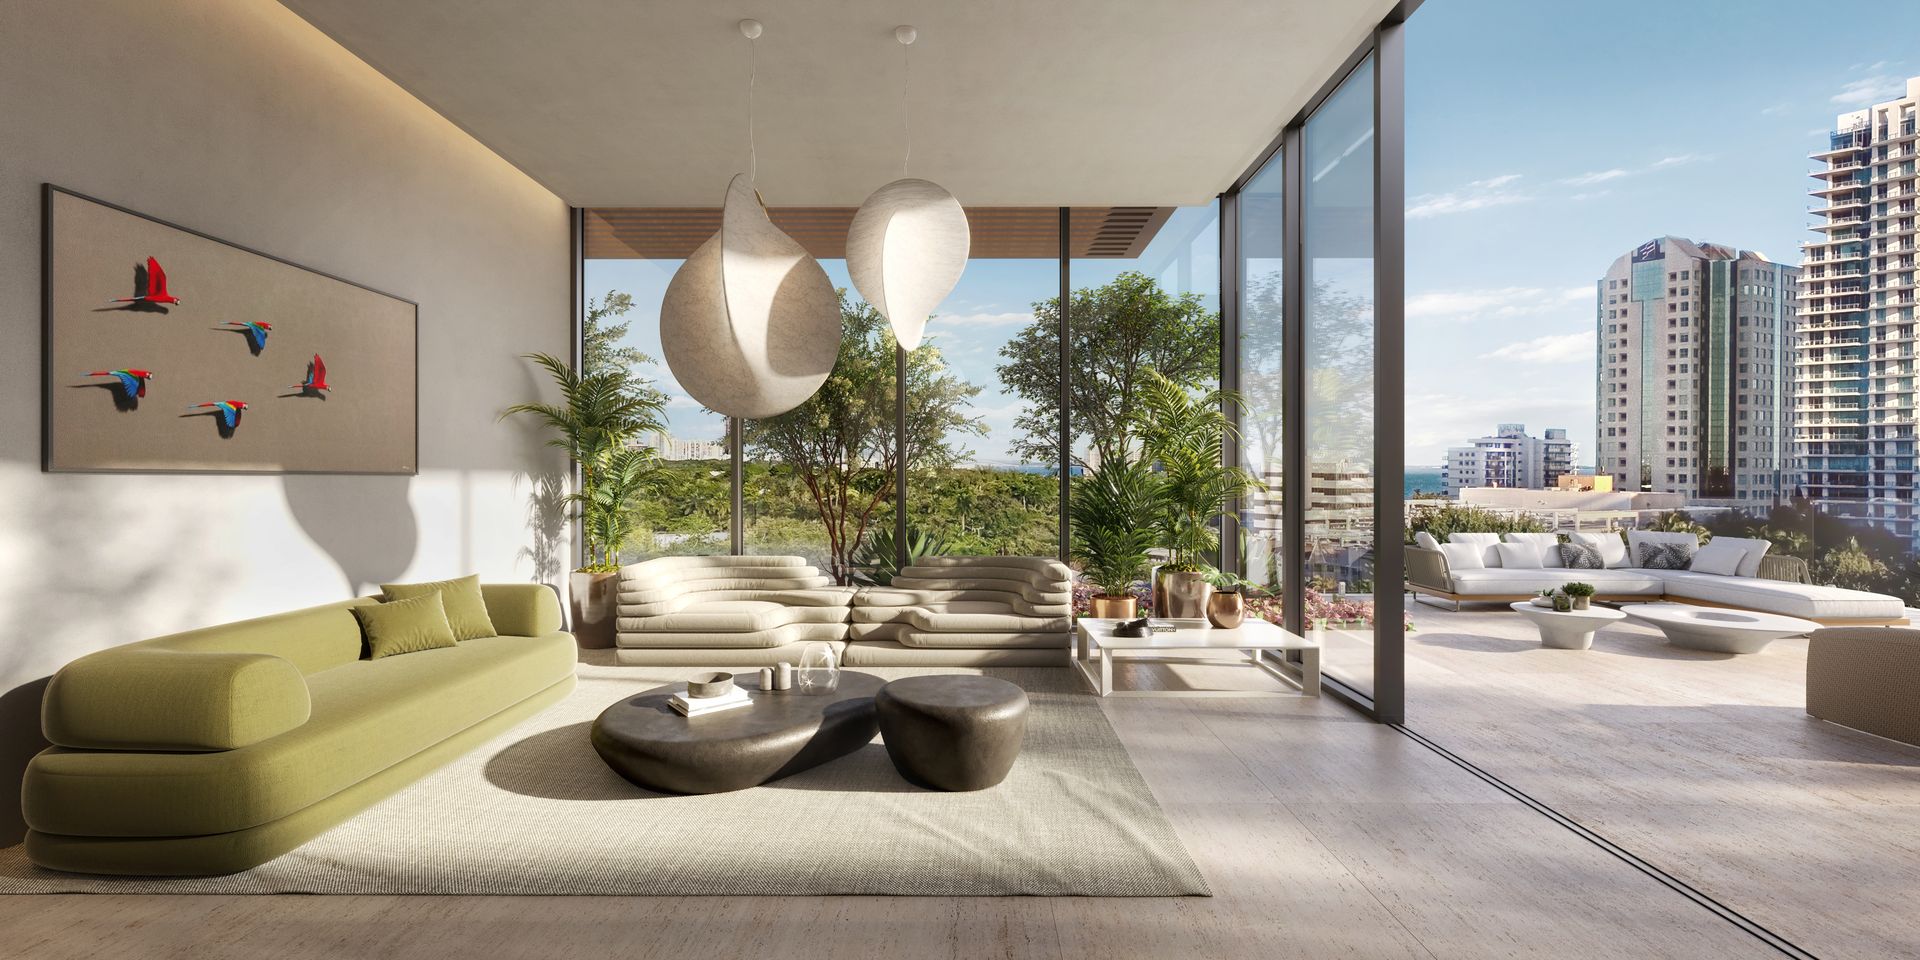
Floor to ceiling impact resistant windows and sliding doors, with gypsum ceilings up to 12 feet.
Kitchens
A complete MIELE appliance package with a natural gas cooktop, custom Italian millwork by CESAR in fingerprint resistant finishes, and tailor-made mineral based countertops.
Closets and Floors
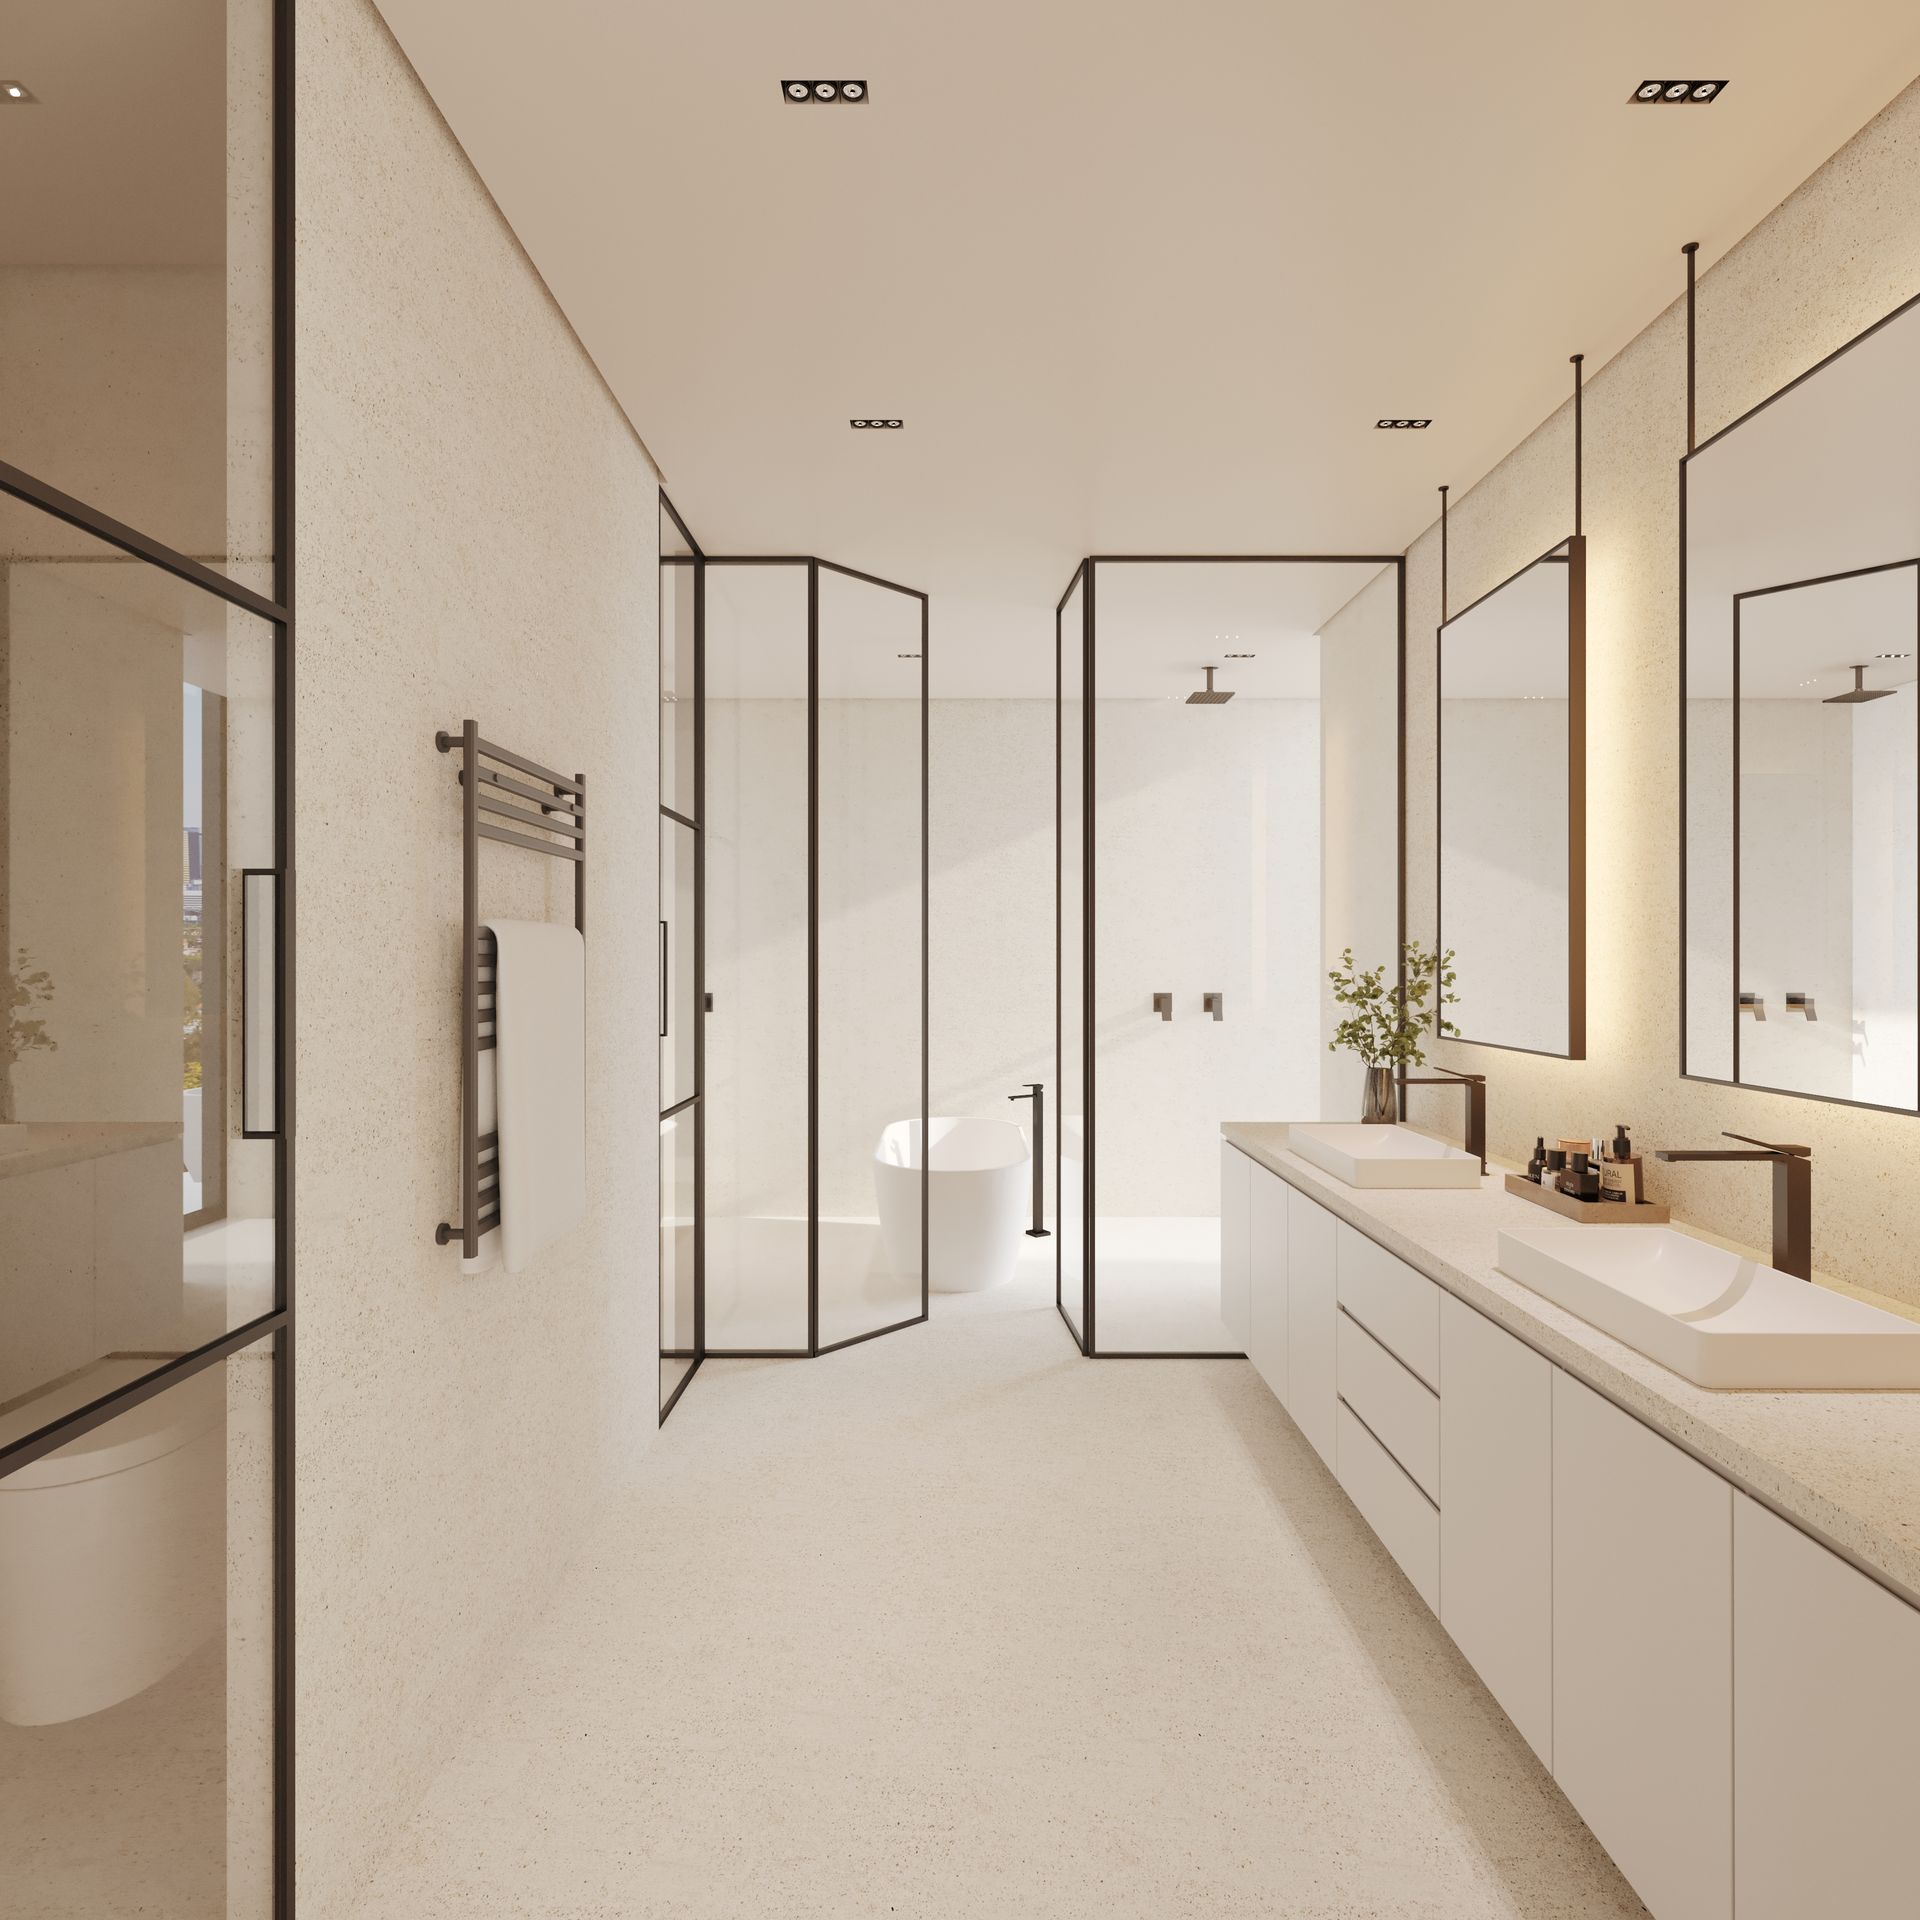
Bespoke Italian millwork by LEMA in the walk-in closets, large format mineral based flooring in the living areas and engineered wood in the bedrooms.
Laundry Rooms
A full size washer and dryer, a utility sink and built-in cabinetry in every laundry room.
Systems
Individually controlled air conditioning with in-unit equipment, solid wood interior doors, integrated recessed lighting and infrastructure for future smart home installation.
Experience OPUS
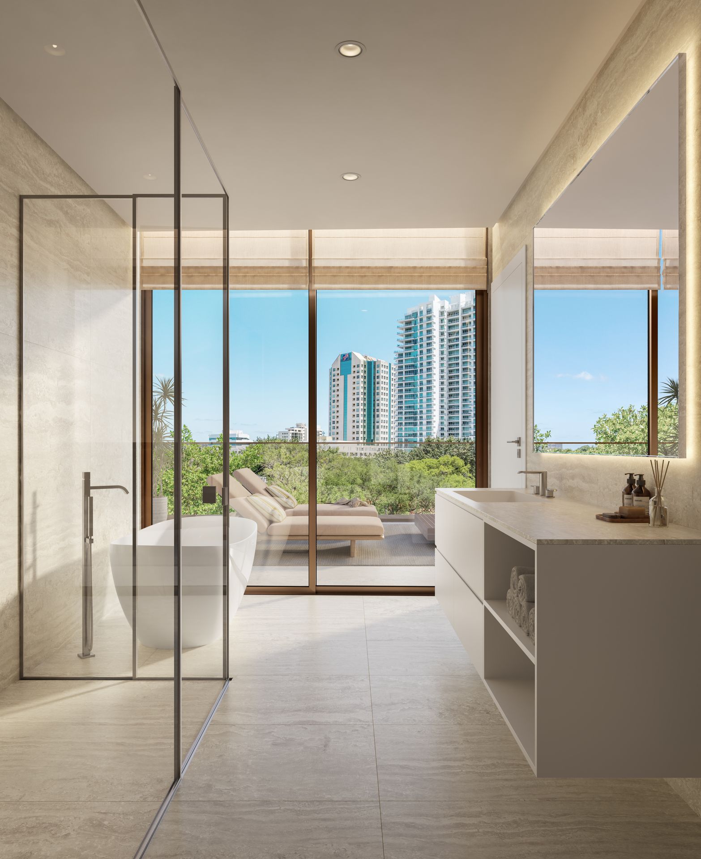
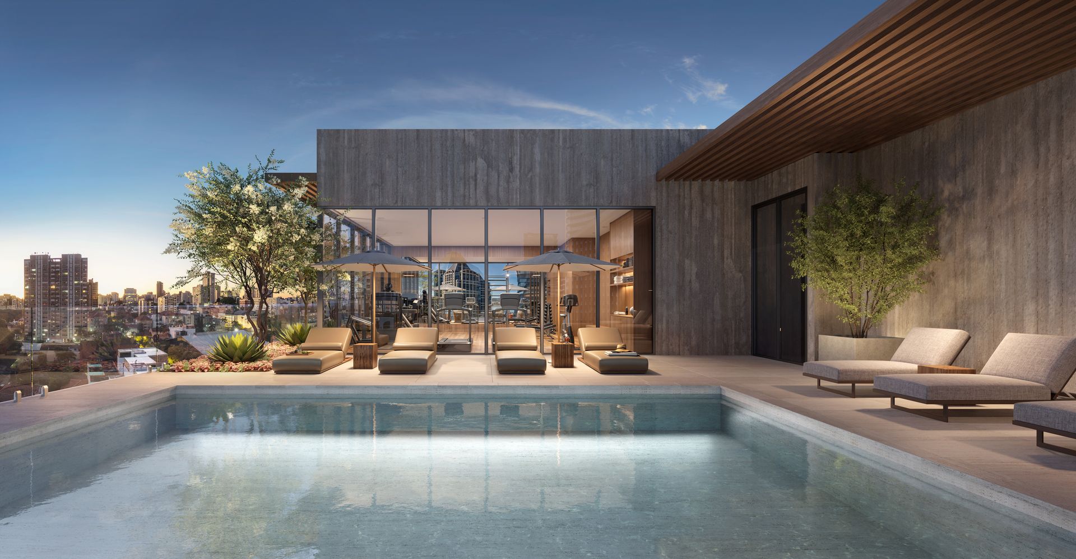
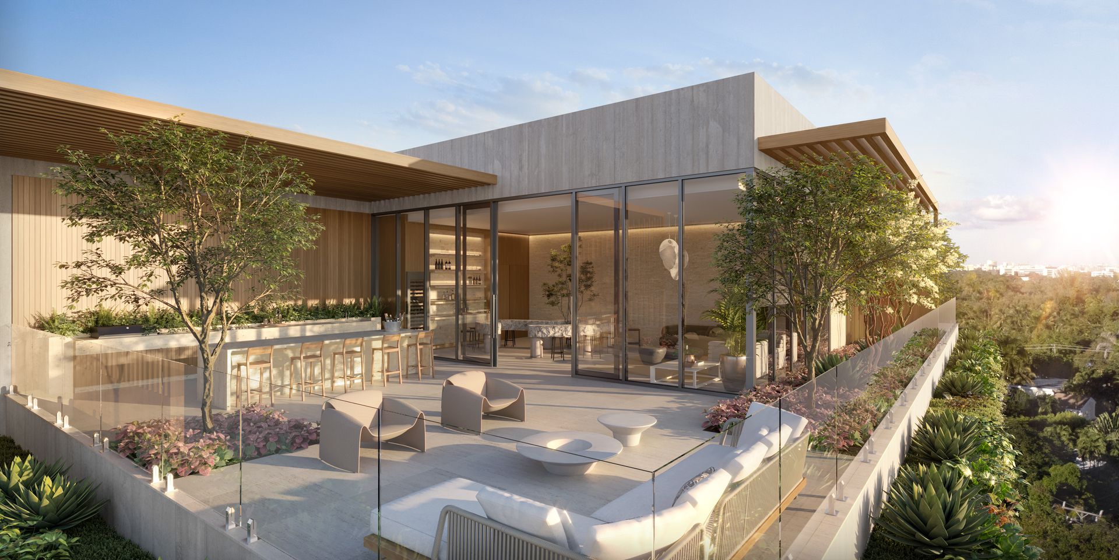
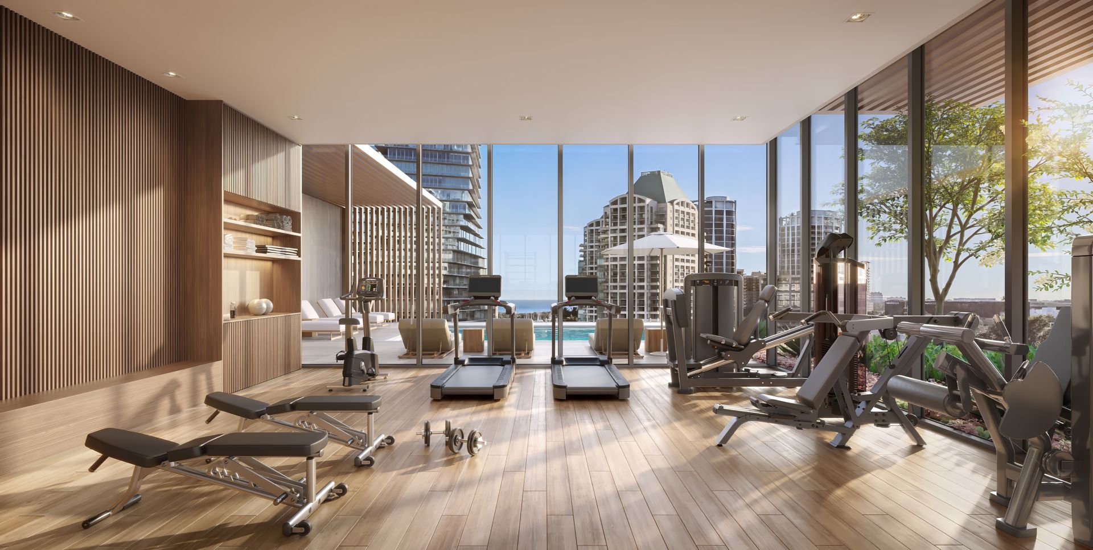
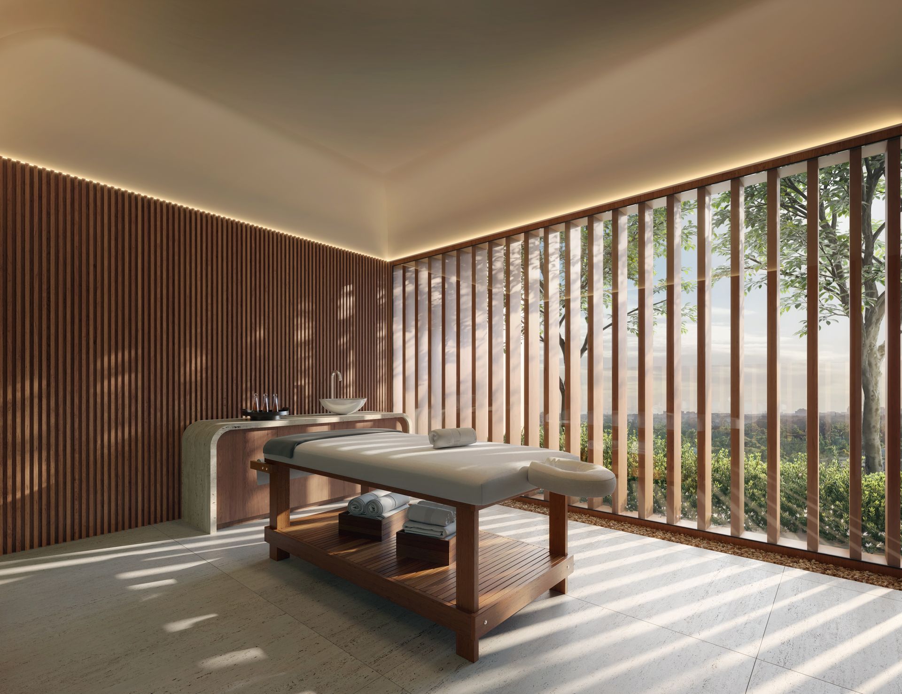
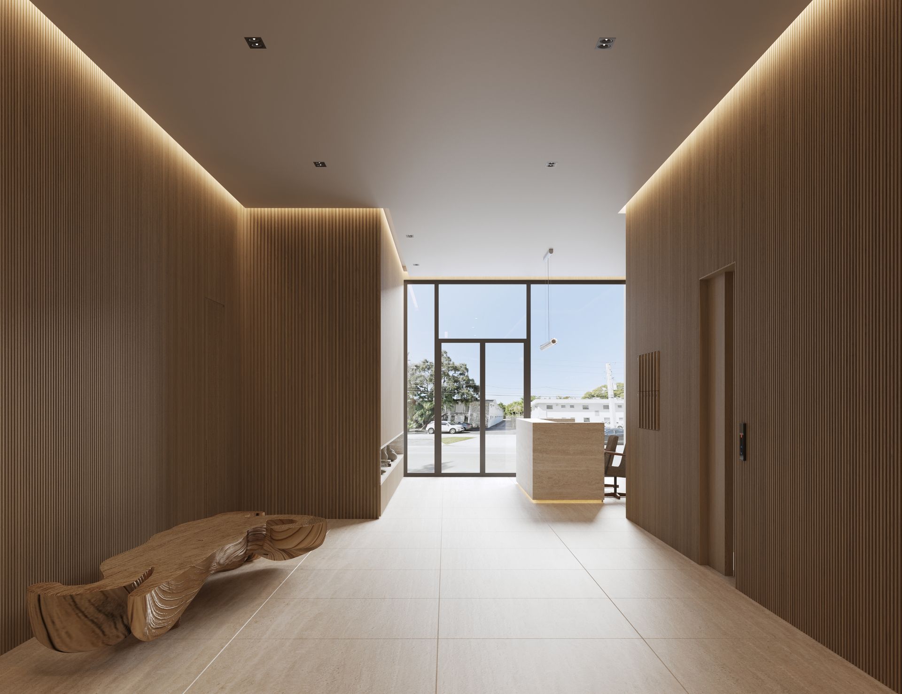
Developer renderings of the building, the residences and the amenities.

Rooftop, Spa and Residents' Rooms
Amenities are spread over three levels: the lobby at ground level, a mezzanine of residents' rooms, and the rooftop.
Rooftop
- Rooftop pool
- More than 4,300 SF of sun deck
- Outdoor lounge with kitchen and barbecue
- Indoor lounge for private dinners and events
Wellness
- TECHNOGYM fitness center with city and bay views
- Spa with sauna and steam room
- Massage room
Residents' Rooms
- Children's playroom
- Meeting room
- Wine cellar
- Lobby with package room
Services
- 24/7 concierge and front desk
- Valet service available 24/7
- Up to three parking spaces per residence (KLAUS Multiparking)
- Residential EV charging
- One private storage unit per residence
- Bicycle storage
- Advanced access control and surveillance
Design Team
The developer entity for the condominium is Harbour 3127, LLC, a META Development project.
Kobi Karp Architecture and Interior Design
Architect
A Miami firm with more than twenty years of luxury residential, hospitality and retail work, featured in The Wall Street Journal, The New York Times, Architectural Digest and Forbes.
João Armentano
Interior Design
A São Paulo architect and interior designer with nearly forty years of practice, including the Hotel Unique. His interiors here are matte, mineral and wood, chosen for how they age.
META Development
Developer
META describes each project as a commission cut to measure rather than a product. OPUS is its first Miami project to reach construction; Colette in Brickell is next.
Coconut Grove
OPUS sits on SW 27th Avenue in Coconut Grove, the neighborhood of tree lined streets, marinas and village dining between Brickell and Coral Gables. The developer's map puts the Grove's restaurants, CocoWalk, the marinas at Dinner Key and the bayfront parks within about five minutes.
Brickell is about 12 minutes by car, Mercy Hospital about 10 and Miami International Airport about 18, on the developer's figures.
Nearby Destinations
Dinner Key and the Marinas
Dinner Key Marina, Grove Harbour Marina and the Coconut Grove Sailing Club.
Bayfront Parks
Regatta Park, Peacock Park, David T. Kennedy Park and The Barnacle Historic State Park along the bay.
Dining
Ossobuco, Amal, Bellini, Cotoletta, Ariete, Carbone Vino, Level 6 and the Bayshore Club, with Panther Coffee and Crema for mornings.
Shopping and Essentials
CocoWalk, Books & Books and The Fresh Market.
Hotels
The Ritz-Carlton Coconut Grove, Mayfair House Hotel & Garden and Mr. C Miami.
Brickell and the Airport
About 12 minutes to Brickell and 18 to Miami International Airport by car.
Adrian Sanchez
Founder & Managing Broker, WIRE Miami
Adrian Sanchez is the founder of WIRE Miami with over 20 years specializing exclusively in Miami's luxury pre-construction market. His direct relationships with top developers give clients access to preferred pricing, priority units, and insider positioning that only comes from two decades on the inside.
The developer covers the brokerage commission. There is no additional cost to the buyer.
Frequently Asked Questions
OPUS Coconut Grove is a boutique condominium of fourteen residences on SW 27th Avenue in Coconut Grove, developed by META Development (the developer entity is Harbour 3127, LLC), with architecture by Kobi Karp Architecture and Interior Design, interiors by João Armentano and landscape by David O. Design. Twelve residences are three bedrooms and two are four bedroom penthouses with private rooftop pools. WIRE Miami represents buyers at OPUS: 786-477-6955.
The twelve three bedroom, three and a half bath residences state 1,905 to 2,544 square feet of interior on the developer's plan sheets, with terraces and balconies of 291 to 941 square feet. The two penthouses are four bedrooms and five and a half baths, 3,877 and 3,946 square feet of interior, with 1,814 and 1,944 square feet of outdoor space including a private rooftop, for stated totals of 5,691 and 5,890 square feet.
The developer's sales team publishes a range of $2,600,000 to $8,000,000 for the building (October 2026), Availability and the price of each residence come by request with the date of the list on them.
20% at contract, 10% ninety days after contract signing, 10% at top-off, and the 60% balance at closing, per the developer's deposit schedule. Forty percent is paid before closing.
The developer's sales team gives an expected delivery of the first quarter of 2028 (October 12, 2026). Groundbreaking was reported in April 2026. Delivery dates are estimates and the offering documents govern.
OPUS is not a waterfront building. The developer's floor plates mark the east side, the B and D residences, as the bay view side and the west side as SW 27th Avenue. At four residential floors, what you actually see toward Biscayne Bay depends on the tree canopy and the buildings between, so treat bay view as orientation until you have stood on the floor.
Each residence includes up to three designated parking spaces in a KLAUS Multiparking system, an automated stacking system, with 24/7 valet, residential electric vehicle charging, one private storage unit per residence and bicycle storage.
A rooftop with a pool and more than 4,300 square feet of sun deck, an outdoor lounge with a kitchen and barbecue, an indoor lounge for private dinners, a TECHNOGYM fitness center, a spa with sauna, steam and a massage room, a children's playroom, a meeting room and a wine cellar, plus 24/7 concierge, front desk and valet.
No. The developer pays the brokerage commission at closing, so having WIRE Miami represent you costs the buyer nothing. Adrian Sanchez has worked Miami pre-construction for over twenty years and tracks OPUS inventory with the developer's team.
Get Exclusive Pricing & Floor Plans
Contact Adrian Sanchez at WIRE Miami today about OPUS Coconut Grove: current availability, the price of each residence and the developer's plan sheets.
Contact Information
Adrian Sanchez and the WIRE Miami team are standing by to answer your questions about OPUS Coconut Grove.