Four Homes to a Floor
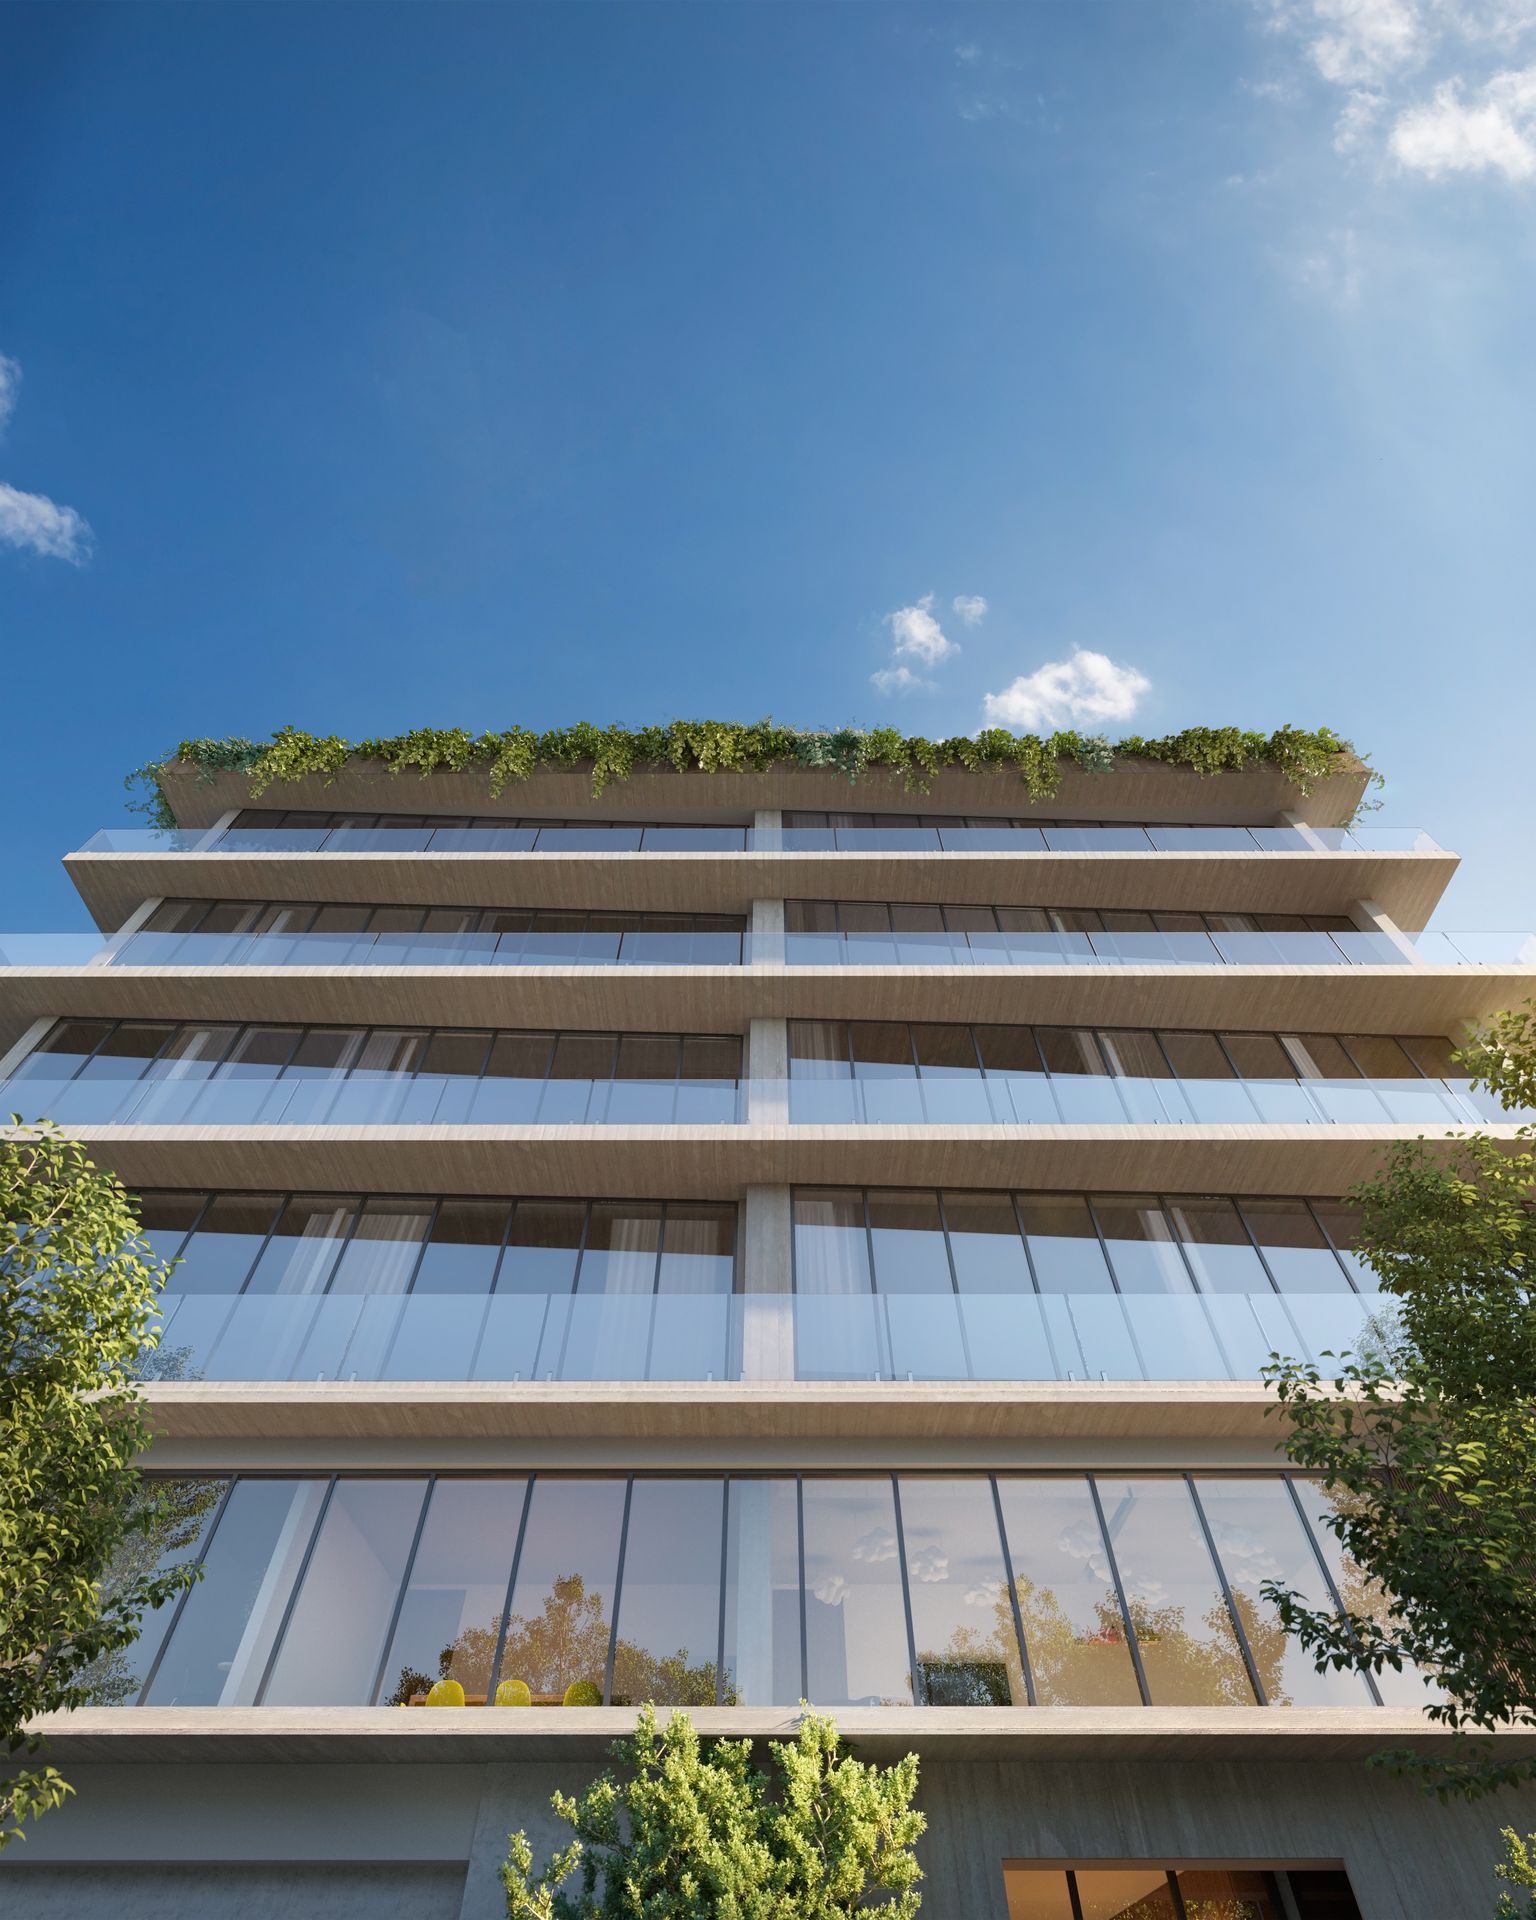
OPUS is a boutique condominium of fourteen residences in Coconut Grove, developed by META Development (developer entity Harbour 3127, LLC) with architecture by Kobi Karp Architecture and Interior Design and interiors by João Armentano.
The lobby sits at the street and a mezzanine of residents' rooms above it. The second, third and fourth floors each carry four three bedroom homes, two on the SW 27th Avenue side (the A and C residences) and two on the east side the developer's plates mark as the bay view (the B and D residences). The fifth floor holds the two penthouses, each with its own rooftop above, and the shared amenities are on the rooftop level.
The OPUS Residences, Grand Living, Extended Terrace, the Penthouses
Areas are the developer's stated figures from the plan sheets on this site: indoor area, then terraces and balconies, then the total.
The OPUS Residences
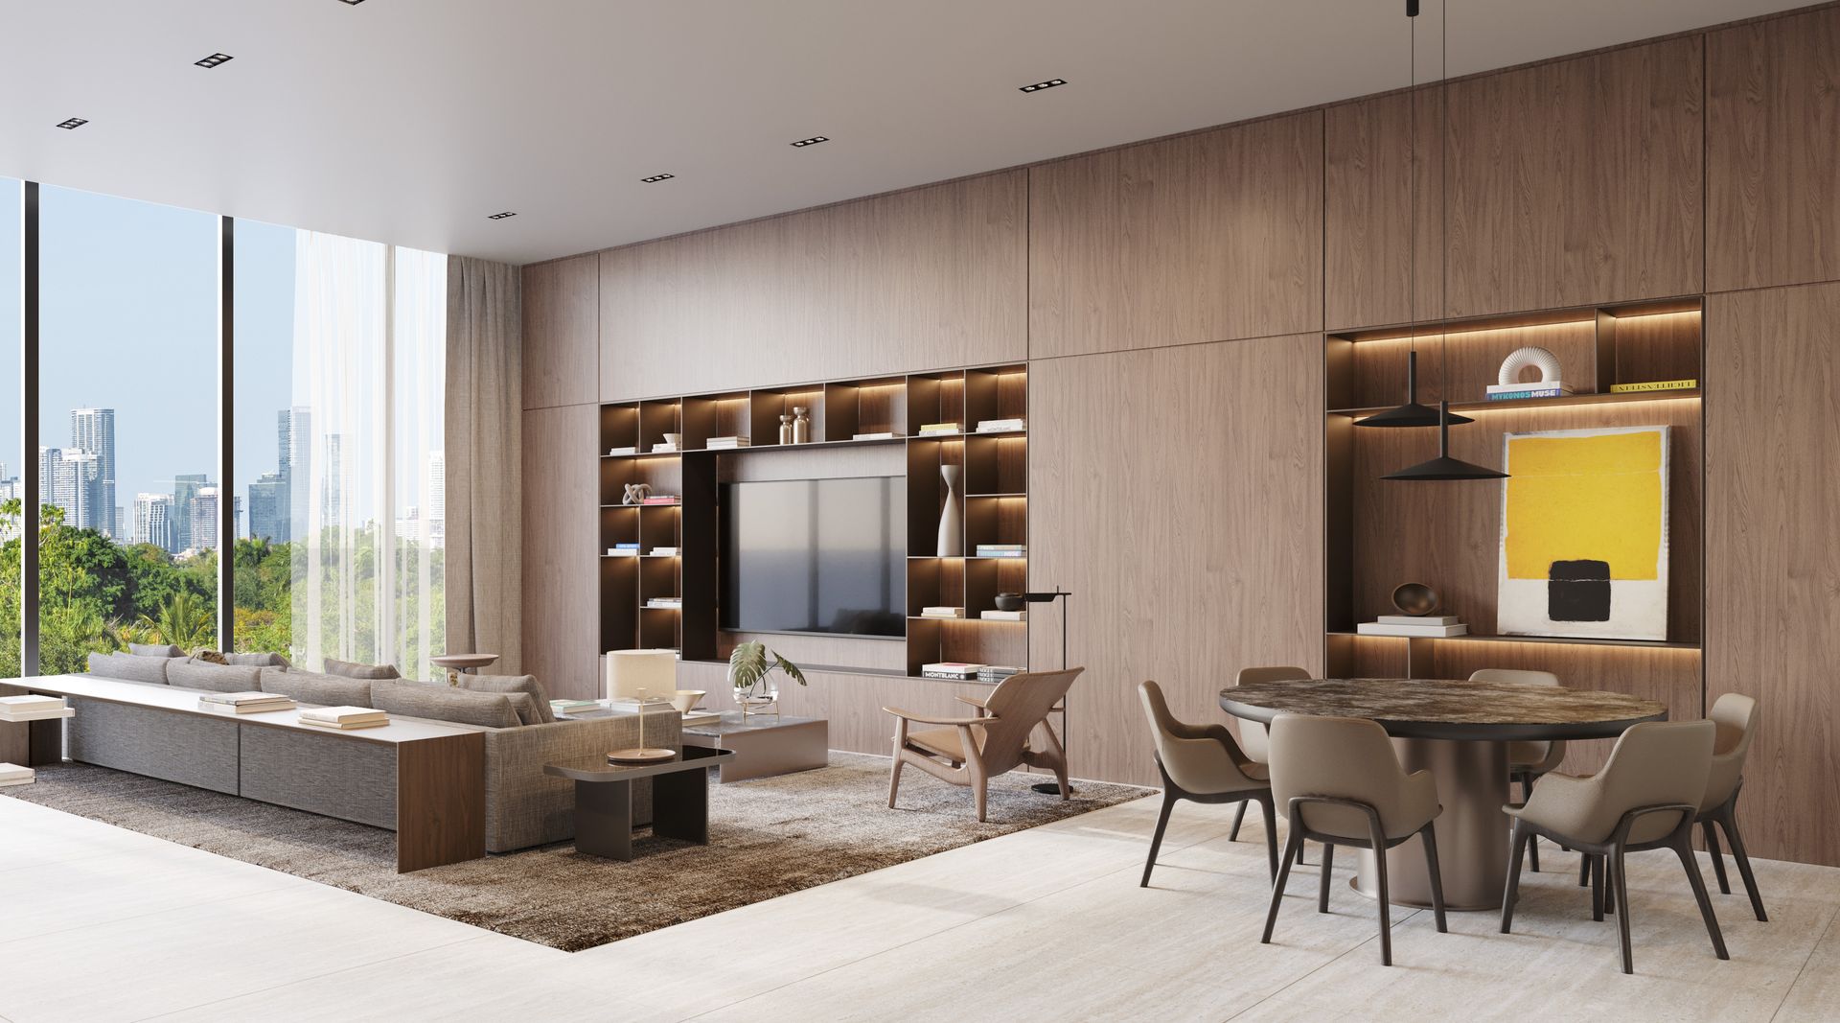
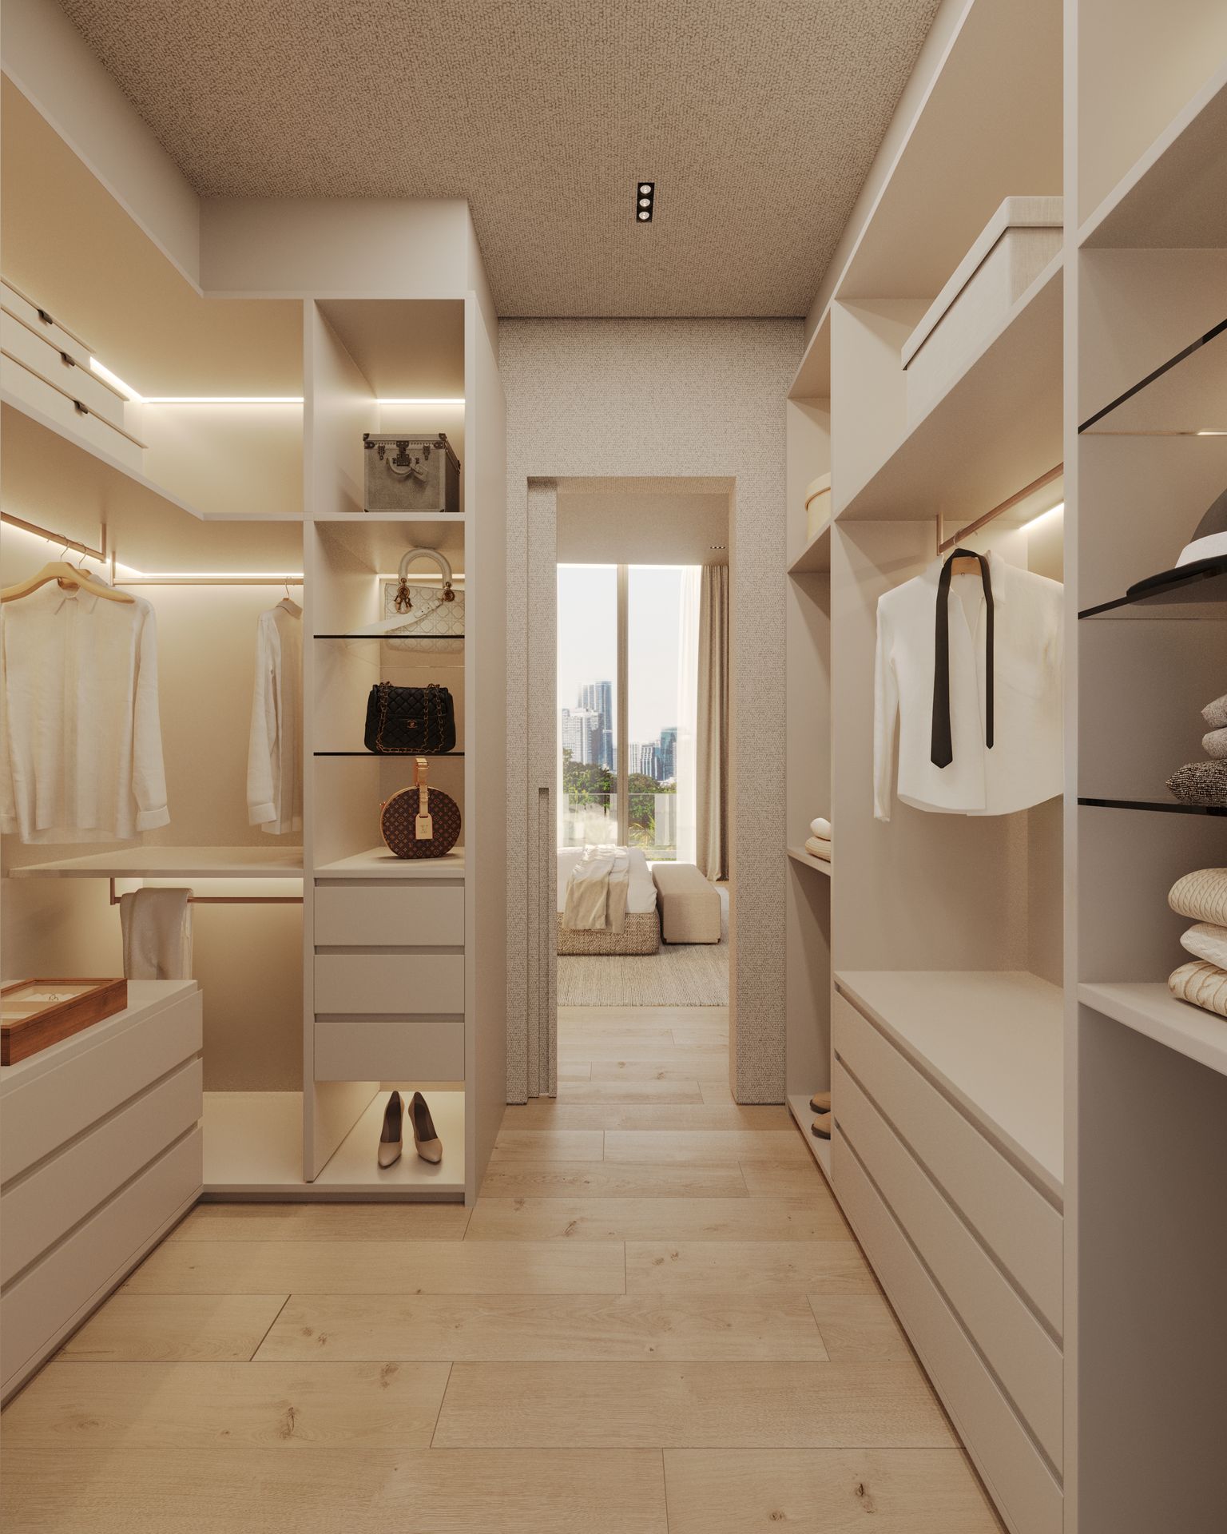
The A residence is the same plan on all three floors, 1,950 SF inside and 319 SF out. Kitchen, living and dining share one run of glass with the terrace beyond, and the primary suite carries its own walk-in closet.
Grand Living
About 600 SF more interior than any other three bedroom in the building, and the plan spends it on an enlarged living and dining room rather than another bedroom.
Extended Terrace
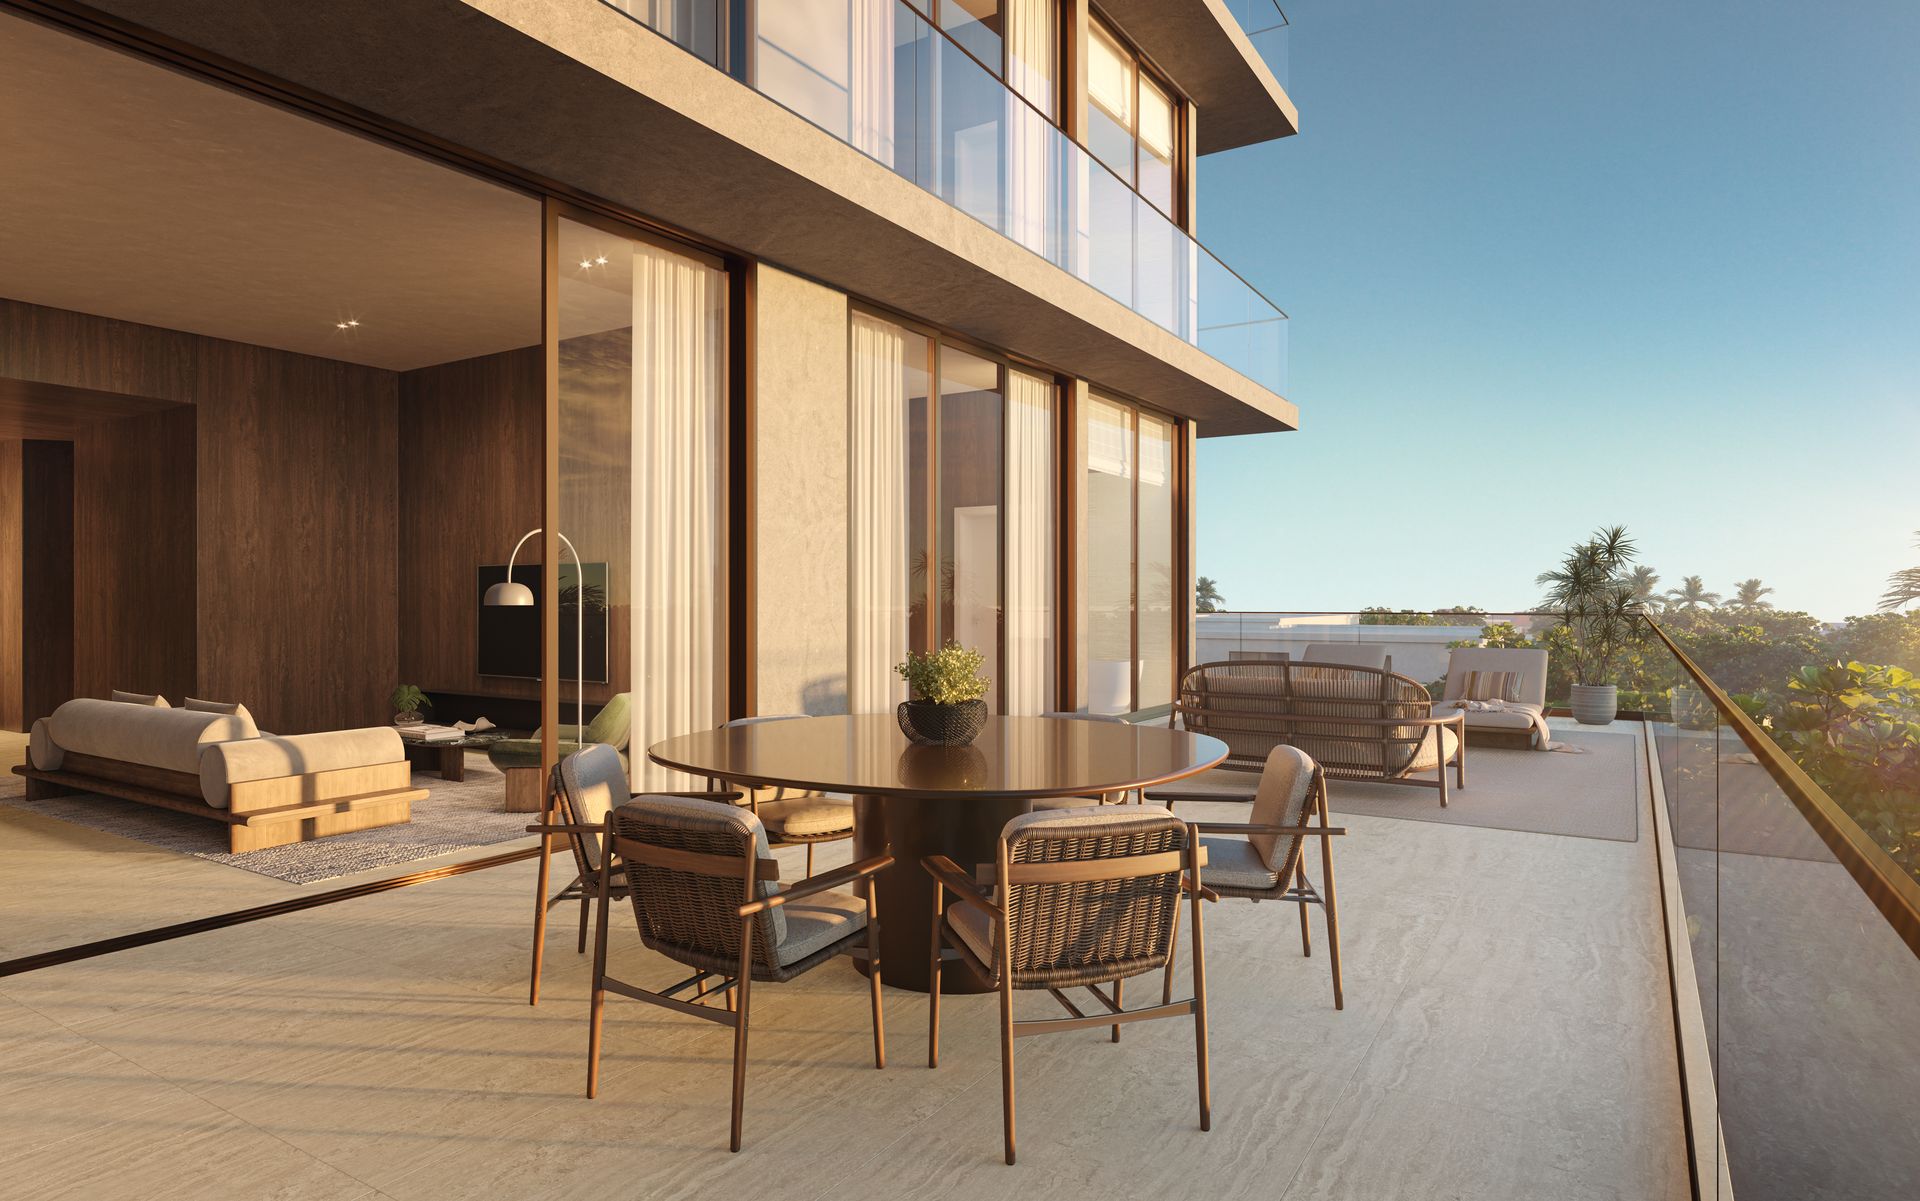
The interior of the OPUS Residences with roughly three times the outdoor space, laid along the bay side of the plan.
The Penthouses
Each penthouse has its own rooftop with a private pool and an outdoor kitchen, above a fifth floor it shares with only one other home.
On the Bay Side, the Floor Decides the Home
On the avenue side the plan barely changes from floor to floor. On the bay side it changes every floor: the second gives you the two largest interiors, the third gives you the two big terraces, and the fourth gives you the standard plan one floor higher.
Most buyers who want the bay side will be choosing between 2B and 3B, and they are not the same purchase. 2B has about 600 square feet more indoors; 3B has about 600 square feet more outdoors. In a building of fourteen homes there are exactly two of each, so if one of them is the right home for you, it is worth knowing which one before the list moves.

What Comes With Every Residence
- Two private elevators with password protected access to the residence foyer
- Floor to ceiling impact resistant windows and sliding doors; gypsum ceilings up to 12 feet
- A complete MIELE appliance package with a natural gas cooktop
- Custom Italian millwork by CESAR in the kitchen, baths and laundry, in fingerprint resistant finishes
- Bespoke Italian millwork by LEMA in the walk-in closets
- Tailor-made mineral based countertops; large format mineral based flooring; engineered wood in the bedrooms
- Laundry room with a full size washer and dryer, utility sink and built-in cabinetry
- Solid wood interior doors, integrated recessed lighting, individually controlled air conditioning with in-unit equipment
- Infrastructure for future smart home installation: lighting, climate, shades and audio
Frequently Asked Questions
Pricing, Floor Plans and the Fact Sheet
Register once for the unit price list, every floor plan and the developer's fact sheet for OPUS Coconut Grove.
More of the Building




Adrian Sanchez
Founder & Managing Broker, WIRE Miami
Adrian Sanchez is the founder of WIRE Miami with over 20 years specializing exclusively in Miami's luxury pre-construction market. His direct relationships with top developers give clients access to preferred pricing, priority units, and insider positioning that only comes from two decades on the inside.
The developer covers the brokerage commission. There is no additional cost to the buyer.
Get Exclusive Pricing & Floor Plans
Contact Adrian Sanchez at WIRE Miami today about OPUS Coconut Grove: current availability, the price of each residence and the developer's plan sheets.
Contact Information
Adrian Sanchez and the WIRE Miami team are standing by to answer your questions about OPUS Coconut Grove.