Read the Floor Plates First
Each floor plate shows the four homes on that floor with SW 27th Avenue on the west and the side the developer marks as the bay view on the east. The A and C residences take the avenue side, the B and D residences the bay side, and the elevator core sits between them.
The C residence is the quiet one to look at. It is the same three bedroom as the A residence beside it on the avenue side, within 14 square feet, and its sheet states a slightly larger terrace on every floor: 331, 333 and 332 square feet against 319. If you are on the avenue side and the A is gone, you have not lost anything.
Open the Plans
Registering once opens every sheet below.
A Residences
One plan stacked three times, identical on every floor.
| 2A, 3A, 4A interior | 1,950 SF |
|---|---|
| Terrace and balconies | 319 SF |
| Stated total | 2,269 SF |
C Residences
The A residence's neighbor on the avenue side, with a slightly larger terrace.
| 2C | 1,945 SF interior, 331 SF outdoor, 2,276 SF total |
|---|---|
| 3C | 1,936 SF interior, 333 SF outdoor, 2,269 SF total |
| 4C | 1,937 SF interior, 332 SF outdoor, 2,269 SF total |
B Residences
Grand Living on the second floor, Extended Terrace on the third, the standard plan on the fourth.
| 2B, Grand Living | 2,521 SF interior, 338 SF outdoor, 2,859 SF total |
|---|---|
| 3B, Extended Terrace | 1,926 SF interior, 934 SF outdoor, 2,860 SF total |
| 4B | 1,925 SF interior, 291 SF outdoor, 2,216 SF total |
D Residences
The mirror of the B stack: Grand Living, then Extended Terrace, then the standard plan.
| 2D, Grand Living | 2,544 SF interior, 325 SF outdoor, 2,869 SF total |
|---|---|
| 3D, Extended Terrace | 1,905 SF interior, 941 SF outdoor, 2,845 SF total |
| 4D | 1,905 SF interior, 298 SF outdoor, 2,203 SF total |
The Penthouses
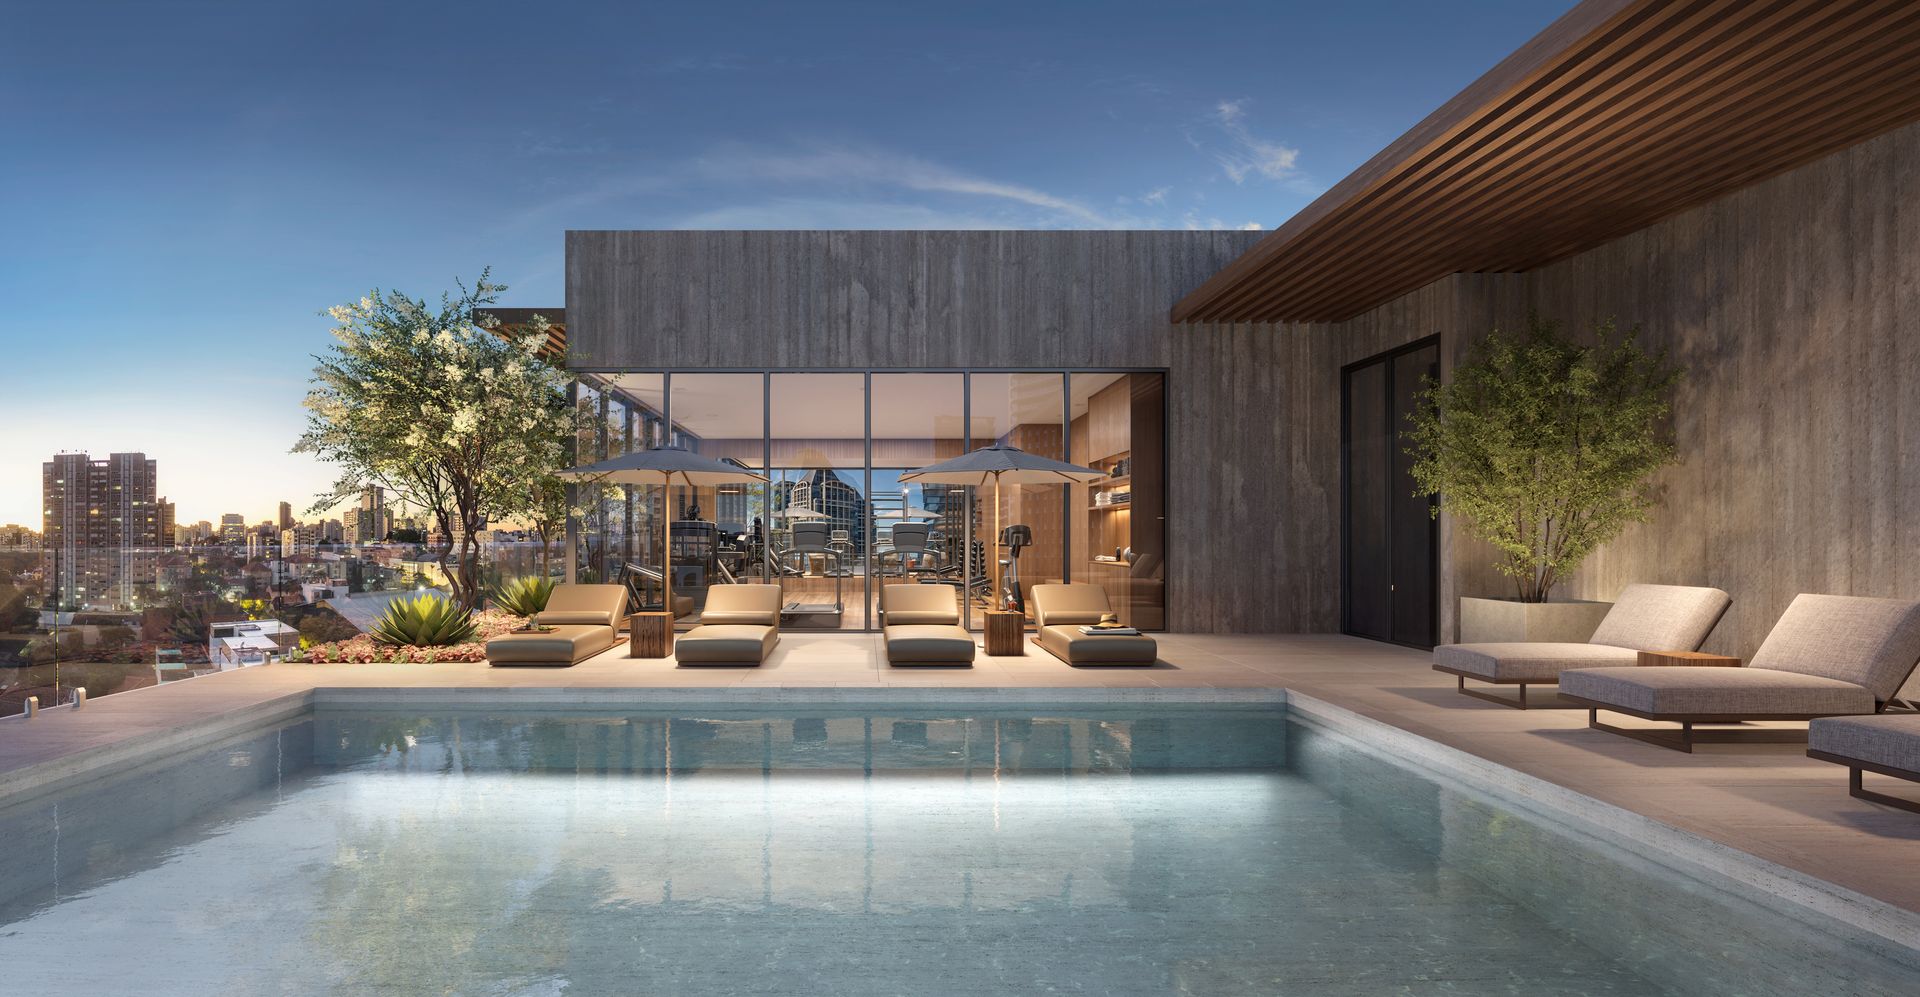
Each sheet shows the fifth floor residence and its rooftop, with a private pool and an outdoor kitchen.
| PHA | 3,946 SF interior, 1,944 SF outdoor, 5,890 SF total |
|---|---|
| PHB | 3,877 SF interior, 1,814 SF outdoor, 5,691 SF total |
Complete Floor Plates
The four sheets that show how the homes on each floor sit against the avenue, the core and the bay side.
Areas are the developer's stated figures, measured to the exterior of the exterior walls and the centerline of demising walls; the condominium declaration defines the unit more narrowly and its area is smaller. Plans and areas are approximate and subject to change. Oral representations cannot be relied upon as correctly stating representations of the developer; reference the documents required by Section 718.503, Florida Statutes.
Frequently Asked Questions
Pricing, Floor Plans and the Fact Sheet
Register once for the unit price list, every floor plan and the developer's fact sheet for OPUS Coconut Grove.
More of the Building
Adrian Sanchez
Founder & Managing Broker, WIRE Miami
Adrian Sanchez is the founder of WIRE Miami with over 20 years specializing exclusively in Miami's luxury pre-construction market. His direct relationships with top developers give clients access to preferred pricing, priority units, and insider positioning that only comes from two decades on the inside.
The developer covers the brokerage commission. There is no additional cost to the buyer.
Get Exclusive Pricing & Floor Plans
Contact Adrian Sanchez at WIRE Miami today about OPUS Coconut Grove: current availability, the price of each residence and the developer's plan sheets.
Contact Information
Adrian Sanchez and the WIRE Miami team are standing by to answer your questions about OPUS Coconut Grove.